- The assessed area, contracted work and documented completed work can have different boundaries.
- Ask which phases, interfaces, changes and deficiencies remain open rather than inferring completion from a facade photograph.
- A warranty, permit or funding record has its own scope and does not guarantee whole-building condition.
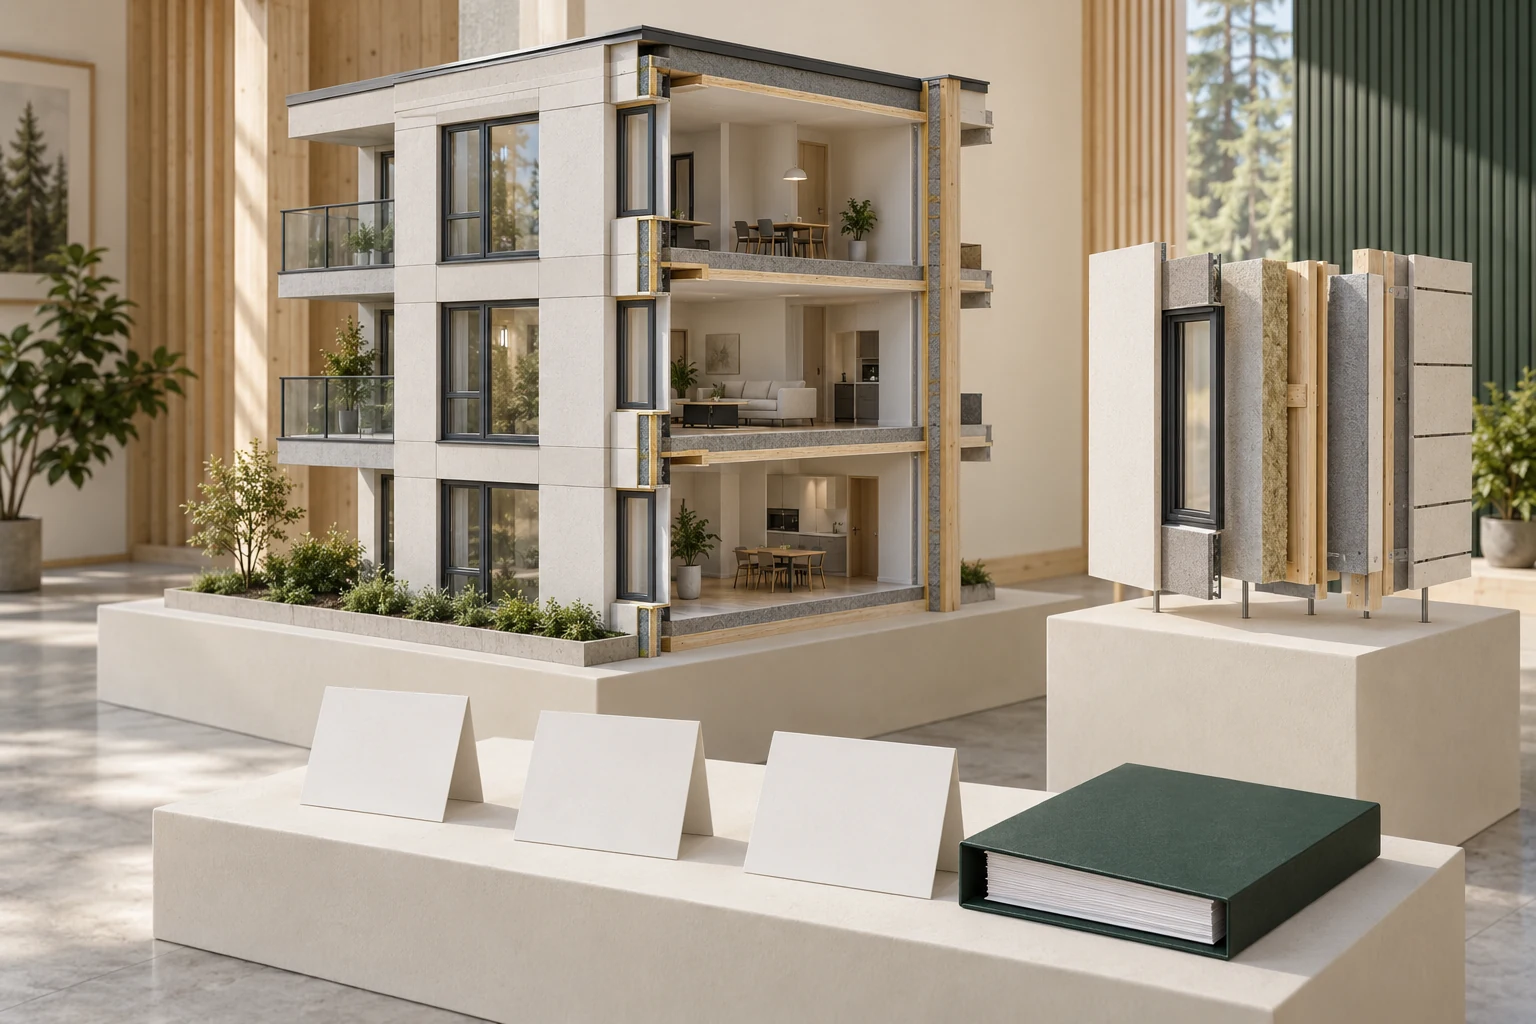
A three-storey apartment-like building model with a white exterior face, window groups, balconies, an open side exposing furnished floor levels and edge layers, a separate exploded wall/window specimen supported on rods, three blank cards and a forest-green binder. The detached wall specimen is a conceptual category. It is not a tested opening, verified material or investigation of the depicted building.
About this illustration
Built form does not establish condominium/strata tenure, unit/common/limited-common ownership, repair responsibility or document entitlement. The building and specimen have no actual inspection, defect, water entry, recommended repair, contract, phase, funding or completion status. Outer-face and infill material identities, layer ordering, flashing, anchorage, fire/acoustic separation, guardrail safety and approved assembly details are unestablished. The detached exploded specimen is conceptual and cannot prove construction at any depicted facade location or a suitable renewal design. Blank cards and binder are not real reports, executed drawings/contracts, approved resolutions, completion certificates or warranty records. No depicted geometry measures assessed/contracted/completed coverage or indicates a cleared/fully repaired building. This is a conceptual teaching model, not an assessment of your home.
4 picture lessons appear beside the questions in this guide. Use them to understand the explanation, then consider what it means for your home.
What does “the envelope was done” actually mean?
The building envelope, also called the enclosure, separates indoor and outdoor conditions through interacting walls, roofs, windows, doors and related interfaces. A project might renew selected windows, repair a localized interface, replace cladding on one elevation, or address a broader assembly. Ask what the phrase means at this building. A fresh outer surface cannot tell you which concealed layers were addressed, which interfaces were retained or whether another phase is still being considered.
Make three separate headings in your evidence index: assessed scope, contracted scope and documented completed scope. Under each, record components, locations, dates and exclusions. The boundaries might overlap without being identical. A consultant can recommend options beyond the selected contract, and a contract can contain work whose final records are not yet available. Keep those differences visible rather than collapsing them into one coloured whole-building success diagram.
Why do a survey and a targeted investigation differ?
Read the assessment’s purpose and method before its recommendation. Was it an accessible visual review, a planning assessment, selected investigative openings or another specified service? Locate any sampling, inaccessible areas and qualifications. The location of a photograph should not silently become the extent of investigation. Nor does an opened location show that every apparently similar wall had the same condition. Ask the author how the observed evidence supports the proposed work and which uncertainty remains.
EGBC’s enclosure guideline distinguishes due-diligence condition assessment, maintenance or rehabilitation planning, and targeted investigation of a specific performance problem. That professional framework is BC-specific; its useful teaching point is that different engagements produce different evidence. A buyer’s private-unit inspection usually needs to be read beside shared-project information rather than promoted into the shared-building investigation. Commission a defined expert question when the report raises a consequential technical gap.
Visible layers are different from investigated scope.
A three-storey apartment-like building model with a white exterior face, window groups, balconies, an open side exposing furnished floor levels and edge layers, a separate exploded wall/window specimen supported on rods, three blank cards and a forest-green binder. The detached wall specimen is a conceptual category. It is not a tested opening, verified material or investigation of the depicted building.
Numbers identify the parts explained below.
- Exterior face and window grouping
Spatial context only; no inspected condition, repair extent or phase is established.
- Separate layer specimen
Visible detached layers, with no identified material, approved order or installed detail.
- Detached window component
A conceptual window/interface category, not an inspected or renewed facade component.
What does this illustration leave out?
Built form does not establish condominium/strata tenure, unit/common/limited-common ownership, repair responsibility or document entitlement. The building and specimen have no actual inspection, defect, water entry, recommended repair, contract, phase, funding or completion status. Outer-face and infill material identities, layer ordering, flashing, anchorage, fire/acoustic separation, guardrail safety and approved assembly details are unestablished. The detached exploded specimen is conceptual and cannot prove construction at any depicted facade location or a suitable renewal design. Blank cards and binder are not real reports, executed drawings/contracts, approved resolutions, completion certificates or warranty records. No depicted geometry measures assessed/contracted/completed coverage or indicates a cleared/fully repaired building. This illustration explains an idea. It is not an installation guide.
Which actual investigation methods, locations, assumptions and inaccessible areas support the enclosure findings I have been given?
Explore this with HomeAI ↗Opens an editable question. Nothing is sent until you choose to send it.How do drawings make the scope more precise?
Locate the relevant drawings, specifications and schedules identified in the contract. They may describe elevations, window groups, interfaces, materials and limits that a project title omits. Ask which revision applies and whether later approved changes alter it. A drawing issued for pricing, a construction issue and a closeout record should retain their stated purposes. Do not label a design drawing as proof that its details were all built exactly as shown.
Use an elevation or component index to make questions readable: location, recommended work, selected work, drawing reference and unresolved item. If the actual project lacks a drawing for a consequential detail, ask the consultant how that work was specified and recorded. The conceptual HomeAI skeleton illustrates component relationships; it is not a construction detail, inspected facade or instruction to open an assembly. Buyers and owners should arrange access through the responsible people.
Name the junction and the assessment reach
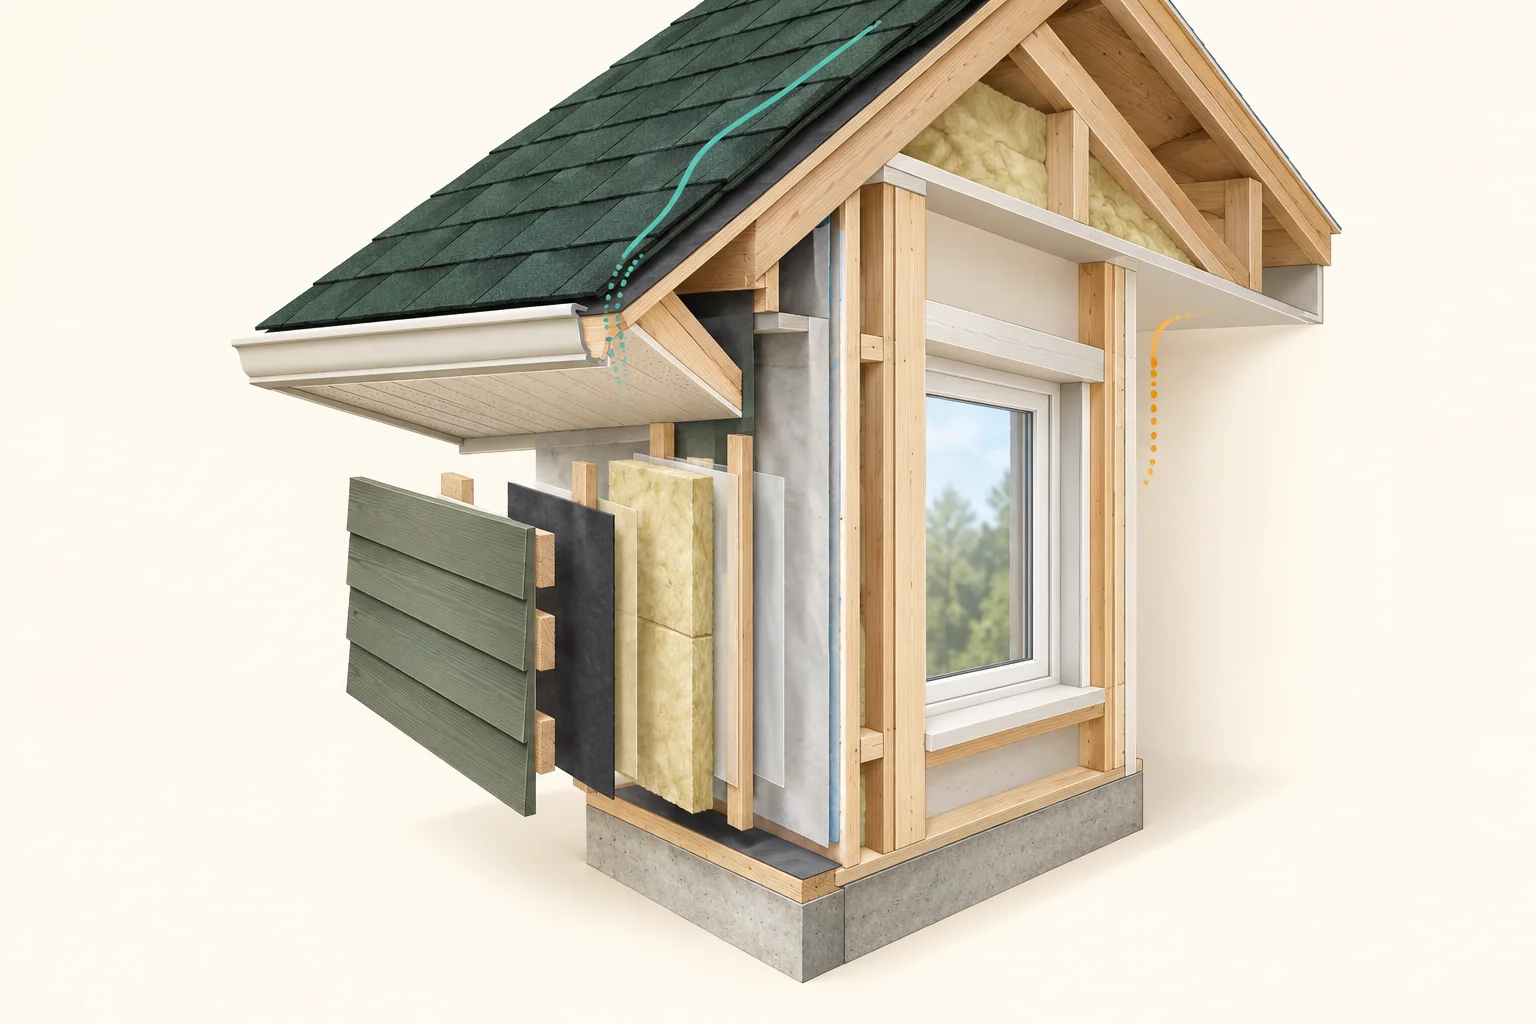
An educational roof, wall and window corner shows dark shingles and an eave, timber members, pale infill and a separated finish/material sample beside a closed glazed opening. Teal and amber traces end or fade around the roof edge and room side; they are prompts for separate functional questions.
Numbers identify the parts explained below.
- Roof edge and eave
The teal trace reaches the visible eave area and fades. It invites a question about how the actual roof-edge junction handles the function under review; it does not prove drainage, ventilation, water entry or a correct construction detail.
- Separated material sample
The offset finish, dark sheet, timber and pale infill make several materials visible. Their separation is a teaching device. Establish the actual installed assembly and its relevant function from matched records or qualified findings before drawing a conclusion.
- Opening head and room side
The closed opening sits below a framed head, with an amber trace fading nearby. Locate the actual junction and distinguish the concern about rain, air, heat or moisture. One attractive finish and one photograph cannot resolve every function.
What does this illustration leave out?
The separated sample does not establish an installed layer order, approved assembly, attachment detail, air or rain-control continuity, drying capacity, ventilation or measured thermal performance. The coloured traces are illustrative prompts, not water paths, pressure measurements, leak findings or installation instructions. The cropped roof shows only part of the specimen. An actual junction needs matched detail records and an assessment scoped to the specific concern. This illustration explains an idea. It is not an installation guide.
Which actual roof, wall or opening junction is implicated by the observation, what can the agreed inspection reach, and which specialist method addresses the remaining gap?
Explore this with HomeAI ↗Opens an editable question. Nothing is sent until you choose to send it.Why might a recommended repair differ from the contract?
The assessment may present alternatives or recommend further investigation. The corporation might select a defined option, combine compatible work, or defer part of a proposal. Find the actual selection and executed scope. Ask the consultant to explain the technical tradeoffs and the corporation’s authorized representative to explain the adopted project decision. Do not assume that a difference proves either unnecessary work or negligent omission; it is a question to reconcile using the records.
BC Housing’s historical renewals guide distinguishes evaluation, project documents, phasing and later changes. Use it for these process questions, while current authorities and actual contracts govern legal matters. For a buyer, the practical issue is whether the selected approach addresses the concern relevant to the intended use of the unit and whether remaining work is identified. For a seller, the description should name the selected work rather than silently claiming every report recommendation was completed.
An illustrated facade cannot define the agreement.
A three-storey apartment-like building model with a white exterior face, window groups, balconies, an open side exposing furnished floor levels and edge layers, a separate exploded wall/window specimen supported on rods, three blank cards and a forest-green binder. Neither the building nor the blank records show the recommended, selected, excluded or changed work package.
Numbers identify the parts explained below.
- Exterior face and window grouping
Spatial context only; no inspected condition, repair extent or phase is established.
- Blank comparison cards
Props for fictional record boundaries; no real scope or project status is readable.
- Document binder
Symbolic source-record object, without an actual report, contract, completion or warranty.
What does this illustration leave out?
Built form does not establish condominium/strata tenure, unit/common/limited-common ownership, repair responsibility or document entitlement. The building and specimen have no actual inspection, defect, water entry, recommended repair, contract, phase, funding or completion status. Outer-face and infill material identities, layer ordering, flashing, anchorage, fire/acoustic separation, guardrail safety and approved assembly details are unestablished. The detached exploded specimen is conceptual and cannot prove construction at any depicted facade location or a suitable renewal design. Blank cards and binder are not real reports, executed drawings/contracts, approved resolutions, completion certificates or warranty records. No depicted geometry measures assessed/contracted/completed coverage or indicates a cleared/fully repaired building. This illustration explains an idea. It is not an installation guide.
How does the signed contract and its applicable variations compare with the recommendations, exclusions and later phase decisions?
Explore this with HomeAI ↗Opens an editable question. Nothing is sent until you choose to send it.How should I read multiple phases?
Treat each phase as its own defined scope with its own evidence. A project may divide locations or components into separate packages, or a later decision may revise an earlier phasing plan. Ask what each phase includes, which is contracted, which is documented complete, and which remains proposed or unconfirmed. A phase label alone does not establish current status. A future-work forecast is not an executed contract or a promise that the work will happen on that date.
Ask about interfaces between renewed and retained components. The project professional can explain how the boundary is addressed and what monitoring or later work is recommended. Also clarify access and resident disruption for the actual scope, including any plans relevant to your unit. These questions do not establish a flaw in a phased approach. They distinguish a completed package from the separate technical, funding and scheduling questions associated with work beyond its boundary.
What happens when construction changes the scope?
Concealed conditions or a revised requirement may prompt changes. Find the written record identifying what changed, where, why and under whose authority. Preserve whether the document is proposed, directed, approved, priced or recorded after work under its actual contract process. Different contracts handle changes differently. A note that extra work was discussed does not prove approval, and an approved change does not itself demonstrate physical completion.
Ask the project consultant to reconcile the latest scope with the original documents and closeout index. If you receive only a summary of an added repair, request its relevant underlying record through the appropriate process. Avoid estimating the cost of hidden work from a generic allowance or facade image. The separate special-assessment guide can help trace a funding decision; this page focuses on how scope and physical completion evidence were documented.
Which records help establish what was completed?
Request the relevant consultant reports, inspections or field reviews, completion documents, final scope record and any deficiency list through the authorized document process. Ask what each author reviewed, when, at which locations and with what limits. A paid invoice establishes the stated billing record; it should not be upgraded into verification of every concealed connection. A closeout photograph adds evidence for its visible location and date, while leaving concealed condition and other areas outside the photograph unresolved.
Read words such as substantial completion, completion and deficiency closure under the actual contract and applicable law with the appropriate advisor. This guide assigns no universal legal meaning or percentage to them. Identify any work still listed, which party is responsible and what written record shows later resolution. A completion record for one package can be useful without proving another package was completed or guaranteeing that no future water entry will occur.
A completion record must match a defined package.
A three-storey apartment-like building model with a white exterior face, window groups, balconies, an open side exposing furnished floor levels and edge layers, a separate exploded wall/window specimen supported on rods, three blank cards and a forest-green binder. The intact-looking facade is a model appearance. It carries no completion finding, commissioning result, deficiency list or warranty scope.
Numbers identify the parts explained below.
- Exterior face and window grouping
Spatial context only; no inspected condition, repair extent or phase is established.
- Separate layer specimen
Visible detached layers, with no identified material, approved order or installed detail.
- Document binder
Symbolic source-record object, without an actual report, contract, completion or warranty.
What does this illustration leave out?
Built form does not establish condominium/strata tenure, unit/common/limited-common ownership, repair responsibility or document entitlement. The building and specimen have no actual inspection, defect, water entry, recommended repair, contract, phase, funding or completion status. Outer-face and infill material identities, layer ordering, flashing, anchorage, fire/acoustic separation, guardrail safety and approved assembly details are unestablished. The detached exploded specimen is conceptual and cannot prove construction at any depicted facade location or a suitable renewal design. Blank cards and binder are not real reports, executed drawings/contracts, approved resolutions, completion certificates or warranty records. No depicted geometry measures assessed/contracted/completed coverage or indicates a cleared/fully repaired building. This illustration explains an idea. It is not an installation guide.
Which records document the exact completed package, outstanding items and applicable warranty, and what still needs qualified interpretation?
Explore this with HomeAI ↗Opens an editable question. Nothing is sent until you choose to send it.Does a warranty cover the whole building?
Read the actual warranty product, insured or contracted work, start date, conditions, exclusions and claim process. Distinguish manufacturer coverage, contractor obligations and any applicable third-party warranty rather than grouping them under one promise. Ask the provider and legal advisor about the specific coverage and its application to the sale. A warranty document is different from a diagnosis, a maintenance record or a certification of all existing assemblies.
BC Housing’s current envelope-renovation guidance describes conditional licensing and warranty requirements with exemptions, and coverage limited to the renovated area. Do not advertise every BC envelope project as insured, or import that program into other provinces. Likewise, a professional warranty review may identify symptoms while leaving coverage interpretation to the relevant documents and specialists. Preserve the distinction between an observed concern, work recommended to address it, and the contractual or insurance response.
What maintenance continues after a renewal?
A project creates an ongoing care question. Locate the maintenance manual, material information, recommended observations, service records and responsible contacts for the renewed work. Ask how these fit the corporation’s wider maintenance and renewal plan. Keeping water-management interfaces functional is a different task from assuming that replacement removed every future maintenance need. Unit owners should understand their relevant responsibilities and notification route from the actual documents.
BC Housing’s maintenance bulletin describes keeping baseline information, documenting progress and updating plans as work is completed. Use that approach to ask what was handed over and which follow-up is recorded. Read the latest local transaction documents as well: BC Form B and Ontario status-certificate guidance identify different information packages. Their existence does not substitute for a project-specific technical explanation or mean every project record is automatically attached. Ask locally about access and completeness.
How does a fictional scope comparison change the buying question?
Fictional example: an invented assessment discusses north and east walls. An imagined executed contract identifies selected north-wall windows and their interfaces. An imagined completion record identifies that window package, with one listed item awaiting clarification. No east-wall construction record is supplied. These are invented documents, with no real defect, project, inspection or coverage percentage. The teaching diagram compares record boundaries; its colours are not measurements of a real facade.
The buyer asks what the assessment said about the east wall, what decision followed, and whether the north-wall item was subsequently addressed. They commission any consequential technical interpretation and have legal advisors review the sale records. The seller can accurately describe the documented window work while preserving the broader assessment and unanswered phase questions. Neither describes the whole envelope as renewed solely because one package has a completion record.
Compare what three fictional records actually cover.
Fictional scope comparison · conceptual · not to scale
Choose a record boundary. The examples concern a north-window package and an east-wall question. They are not a universal project timeline, ownership map or percentage of facade inspected or repaired. All three explanations can be read here.
Colour and shapes direct attention to fictional record questions. They establish no measured area, defect, title boundary, statutory approval, performance or warranty coverage. Match actual report, contract, change and completion records with qualified building and legal interpretation.
What does a useful specialist handoff contain?
Provide the relevant full reports, drawings, scope, changes and closeout documents, with a short index of locations and questions. State your purpose: understanding a proposed purchase, verifying a claimed completed package, planning an alteration or investigating a recurring symptom. Ask the professional to identify the service, access, qualifications and deliverable needed. A desktop document review and a physical investigation are different engagements, and each should explain what remains outside its work.
Keep the final questions actionable. Which part is established by a document? Which part needs clarification from its author? Which part needs a new technical assessment? Which part belongs with legal or insurance professionals? HomeAI helps connect those records and teach why boundaries matter. It cannot turn a facade skeleton into proof of construction quality, approve a renewal detail, interpret the contract for you or promise an outcome for the building.
Practice the distinction.
Fictional enclosure file: three different boundaries
Invented north/east assessment, selected north-window contract and a completion record for that package with an item awaiting clarification.
Reported observations
- Two elevations are discussed in an assessment.
- Only a selected north-window package is described by the imagined contract.
- The completion record has a narrower scope and an unresolved item.
Compare the explanations
Expand each possibility to see the evidence needed to distinguish it. Similar symptoms can have different mechanisms.
Separate later work may exist
The supplied example does not establish the east-wall decision or subsequent work.
Request the actual phase decisions and records rather than assuming whole-building completion.
The listed item may have a later closure record
Its current status is unknown in the invented file.
Ask for the location-specific resolution and the professional’s stated verification.
A useful next question
Compare report, contract and completion boundaries with appropriate technical and legal advisors.
No real facade, defect, contract, project status, repair quality or warranty entitlement is represented.
Know what the words mean.
- Assessed scope
- The locations, components, purpose and methods covered by an assessment, including exclusions and sampling limits.
- Contracted scope
- The work described by the executed contract and its applicable documents and changes.
- Documented completed scope
- The defined work supported by the relevant completion records, preserving review limits and remaining items.
- Project phase
- A separately described portion of a project. Its label does not establish approval, funding or completion.
- Closeout index
- A guide to the actual final records, drawings, warranties, manuals and unresolved items for a defined project.
Questions to bring
to the conversation.
- Which building, elevations, components and report versions are covered?
- Which methods, access limits and recommendations belong to the original assessment?
- What do the executed contract, drawings and approved changes include and exclude?
- Which records identify completed work, unresolved deficiencies and remaining phases?
- What actual maintenance, warranty and local transaction documents need professional review?
Separate a showing observation, an existing record and a new professional assessment. Unknown means a question remains; it does not automatically mean a defect.
Use the evidence planner ↗Go to the source.
Original HomeAI explanation informed by these public references. Sources support the underlying guidance; they have not reviewed or endorsed HomeAI. Diagrams are conceptual, and calculator outputs depend on your inputs.
Publication & source review
First published .
Sources reviewed .
- Engineers and Geoscientists BC · Building enclosure engineering services
Where this reference applies
Jurisdiction: British Columbia professional engineering practice
Edition: Version 2.0, February 4, 2020; observed October 2, 2026
Bounded reading: printed pages 20–22, PDF pages 32–34, and cover/version information. Distinguishes condition assessment, due diligence, targeted investigations, planning and warranty review. Referenced third-party standards were not independently reviewed.
- BC Housing · Guide to managing renewals projects
Where this reference applies
Jurisdiction: British Columbia multi-unit buildings; general project education
Edition: 2015 copyright edition; historical educational guidance; observed October 2, 2026
Bounded reading: printed/PDF pages 2, 11, 13, 17, 19 and 25. Supports scope, phasing, changes, closeout and warranty questions. Historical voting, lien, holdback, cost and warranty numbers are not treated as current rules.
- BC Housing · Maintenance Matters 11
Where this reference applies
Jurisdiction: British Columbia multi-unit buildings; maintenance education
Edition: 2020 copyright edition; historical educational guidance; observed October 2, 2026
Bounded reading: printed/PDF pages 3 and 6–8. Supports baseline records, progress tracking, contractor/consultant roles and updating the maintenance plan. No current legal access or warranty rule is inferred.
- BC Housing · Building envelope renovations
Where this reference applies
Jurisdiction: British Columbia applicable building-envelope renovations
Edition: Current official page observed October 2, 2026; page modification date not displayed
Conditional licensing and warranty requirements, exemptions and renovated-area coverage. The page is not a basis for declaring every envelope project insured.
- Province of British Columbia · Form B information certificate
Where this reference applies
Jurisdiction: British Columbia strata property
Edition: Official page; modified September 1, 2026; observed October 2, 2026
Current-date information, approved future levies, relevant notices, attachments and the distinction between strata and sections. Not a technical project completion certificate.
- Condominium Authority of Ontario · Status certificates
Where this reference applies
Jurisdiction: Ontario resale condominiums
Edition: Official page; modified August 12, 2026; observed October 2, 2026
Ontario status-certificate contents and the need for legal review; not a building condition assessment or a rule for other provinces.
- Province of British Columbia · Depreciation report requirements
Where this reference applies
Jurisdiction: British Columbia strata property
Edition: Official page; modified November 13, 2025; observed October 2, 2026
Report inventory, visual assessment and financial assumptions; cash-flow models are options for consideration, not proof of adopted funding. Updated qualifications and regional transition rules must be checked locally.
Have a question about your home?
Start with the symptom, timing and what you have observed.
Ask HomeAI