Jump to a question in this guide
- What do the logs actually do in this house?
- Why can wood change shape after construction?
- How do windows, doors and additions meet the wall?
- Where does rain go before it can wet the wood?
- What does a check or stain tell a buyer?
- How should heating and energy claims be checked?
- Which building and maintenance records matter?
- How can buyer and seller compare practical options?
- What does a fictional window replacement reveal?
- What should a useful log-home handover explain?
- Follow stacked wood, framed connections, weather protection and records behind later changes.
- Connect each dated record with its actual scope.
- Keep unresolved enquiries and local or design limits visible.
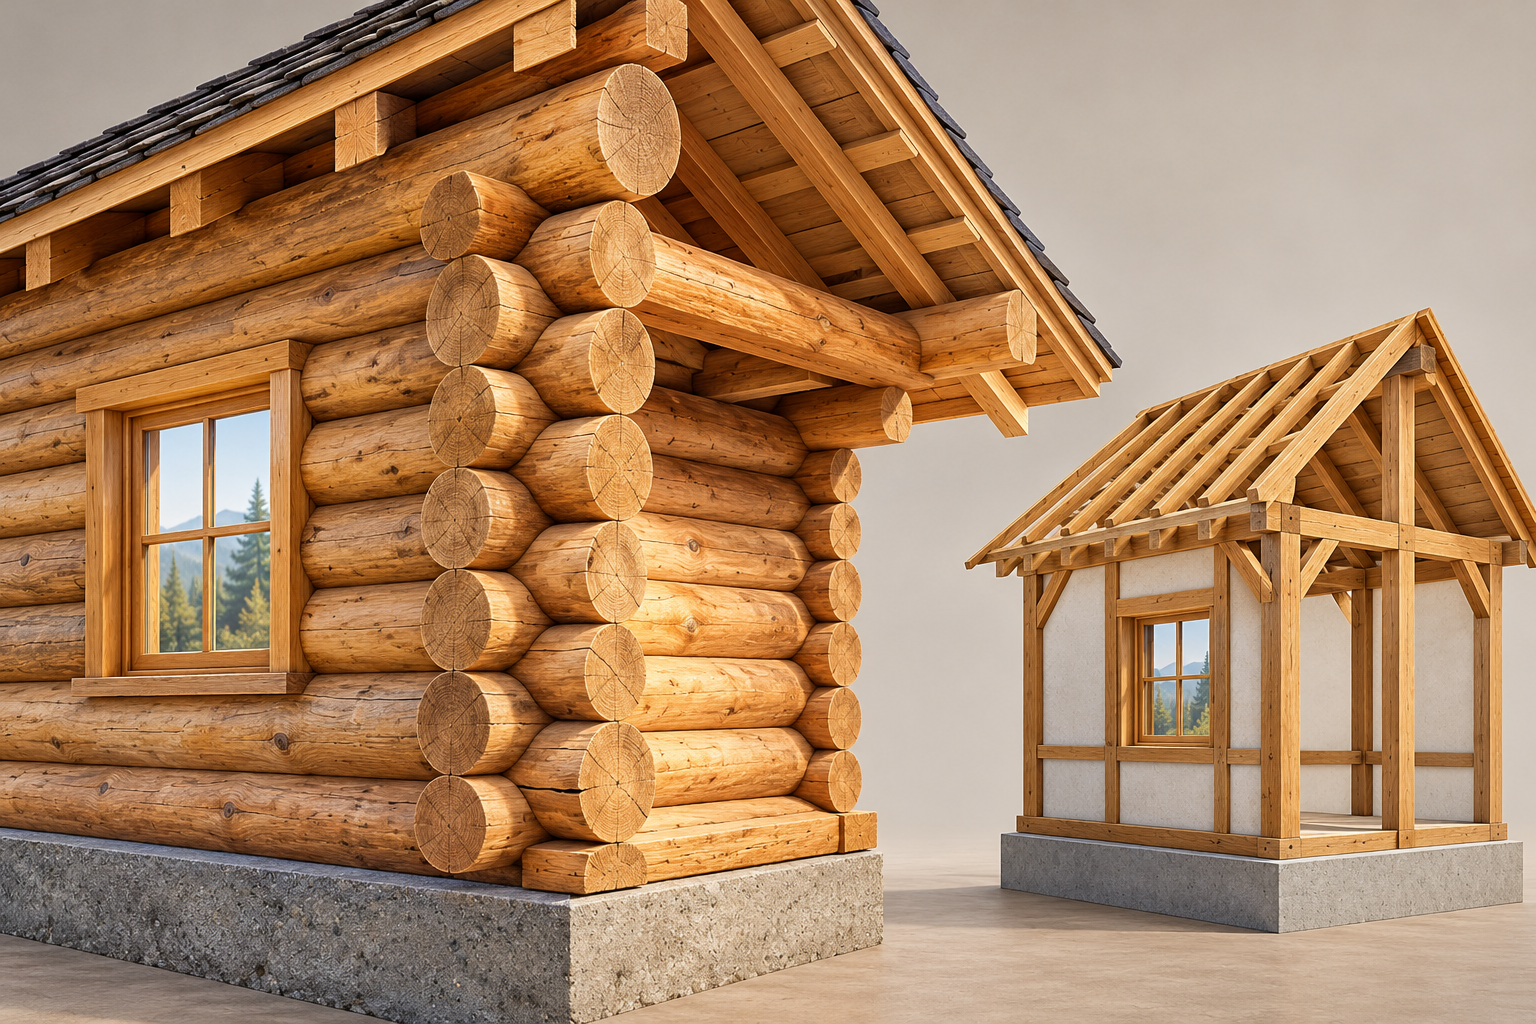
On the left, horizontal logs form the wall beneath the roof. The separate frame-and-infill example on the right shows another construction approach, so a timber appearance alone cannot identify the home’s structure.
About this illustration
Conceptual alternatives only; no actual load path, fastener, capacity, code compliance or concealed connection is certified. This is a conceptual teaching model, not an assessment of your home.
6 picture lessons appear beside the questions in this guide. Use them to understand the explanation, then consider what it means for your home.
What do the logs actually do in this house?
In a stacked-log wall, substantial horizontal pieces form the wall itself. In a post-and-beam or timber-frame arrangement, larger members form a frame and the spaces between them have another wall assembly. Decorative log siding can cover a different structure. A photograph of warm timber cannot establish how the home carries loads or controls weather.
Identify the actual construction with drawings, records and an appropriately experienced inspection. Ask which members support roof and floors, which surfaces form the enclosure and where construction methods join. A home may combine log walls, framed additions and conventional roof or foundation systems. Each junction needs an explanation that fits its actual construction and history.
This guide follows the buying question created by substantial wood and its interfaces. It complements existing house-support, roof and control-layer guides. The decision is how this building accommodates movement and manages water while supporting the household's intended use. Familiar construction roles come first; unfamiliar log-building vocabulary should help the enquiry rather than replace it.
Canadian Wood Council education explains moisture-related wood behaviour. NRCan distinguishes solid log walls from cavity-frame walls. Pioneer Log Homes of BC describes its own construction and maintenance approach, used only as a named manufacturer example. Those sources cannot certify an unidentified home or create a nationwide log-building detail. Actual records and appropriate qualified assessment remain necessary.
Keep a viewing non-invasive. Observe from ordinary accessible positions, record locations and request the appropriate scope. Do not climb roofs, probe wood, remove trim or adjust supports. An uncertain crack, stain or door movement is a question to describe accurately, not permission to test whether the structure can move or withstand a particular load.
Stacked logs and a timber frame do different jobs
On the left, horizontal logs form the wall beneath the roof. The separate frame-and-infill example on the right shows another construction approach, so a timber appearance alone cannot identify the home’s structure.
Numbers identify the parts explained below.
- Stacked wall
Forms the wall with substantial horizontal wood. Actual support and enclosure details need records.
- Roof and foundation
Connect the building above and below the wall. No capacity or connection approval is shown.
- Separate timber frame
Shows substantial posts and beams. Its infill wall has its own assembly.
- Two examples
Compare construction roles. They are not a single surveyed installation.
What does this illustration leave out?
Conceptual alternatives only; no actual load path, fastener, capacity, code compliance or concealed connection is certified. This illustration explains an idea. It is not an installation guide.
Which actual construction record and qualified scope explain this interface and its condition?
Explore this with HomeAI ↗Opens an editable question. Nothing is sent until you choose to send it.Stacked logs and a timber frame do different jobs
On the left, horizontal logs form the wall beneath the roof. The separate frame-and-infill example on the right shows another construction approach, so a timber appearance alone cannot identify the home’s structure.
- Stacked wall
- Forms the wall with substantial horizontal wood. Actual support and enclosure details need records.
- Roof and foundation
- Connect the building above and below the wall. No capacity or connection approval is shown.
- Separate timber frame
- Shows substantial posts and beams. Its infill wall has its own assembly.
- Two examples
- Compare construction roles. They are not a single surveyed installation.
What remains unknown: Conceptual alternatives only; no actual load path, fastener, capacity, code compliance or concealed connection is certified.
A useful question: Which actual construction record and qualified scope explain this interface and its condition?
Why can wood change shape after construction?
Wood exchanges moisture with its surroundings. Canadian Wood Council education explains that changes in bound water within wood's cell walls can change dimensions and that movement differs by grain direction. Large horizontal pieces and vertical members need not shorten identically. Drying stresses can also form checks, which are cracks in the wood rather than a diagnosis of their significance.
Those mechanisms do not assess a mark in this building. Its significance depends on actual material, geometry, moisture history, restraint and connections. A dry-looking surface does not describe the entire member. Do not turn a published average moisture value or movement allowance into a pass/fail threshold for a home viewed today.
Pioneer's FAQ describes shrinkage and compression in its own construction and says its methods address openings and support posts. That shows why buyers should seek the original builder's details and instructions. It does not establish another manufacturer's system, or prove that an older house contains a particular device or has a particular adjustment schedule.
Ask what original movement assumptions were made and what follow-up the documents require. A service record should identify the part, person and task. Saying the house was adjusted is less informative than a scoped report. Buyers should not operate jacks, tighten hardware or add supports to see whether a gap closes.
Separate anticipated material movement from possible foundation, loading, connection or moisture problems. Those alternatives may need different qualified assessments. A seller's statement that log houses settle is reported history; it cannot resolve a newly distorted opening or certify that a particular movement is harmless. Keep a precise observation with its date and context.
Wood direction changes the movement question
Horizontal stacked members and a vertical post can respond differently. The dashed outlines are conceptual changes in shape, not measurements or a recommended adjustment.
Numbers identify the parts explained below.
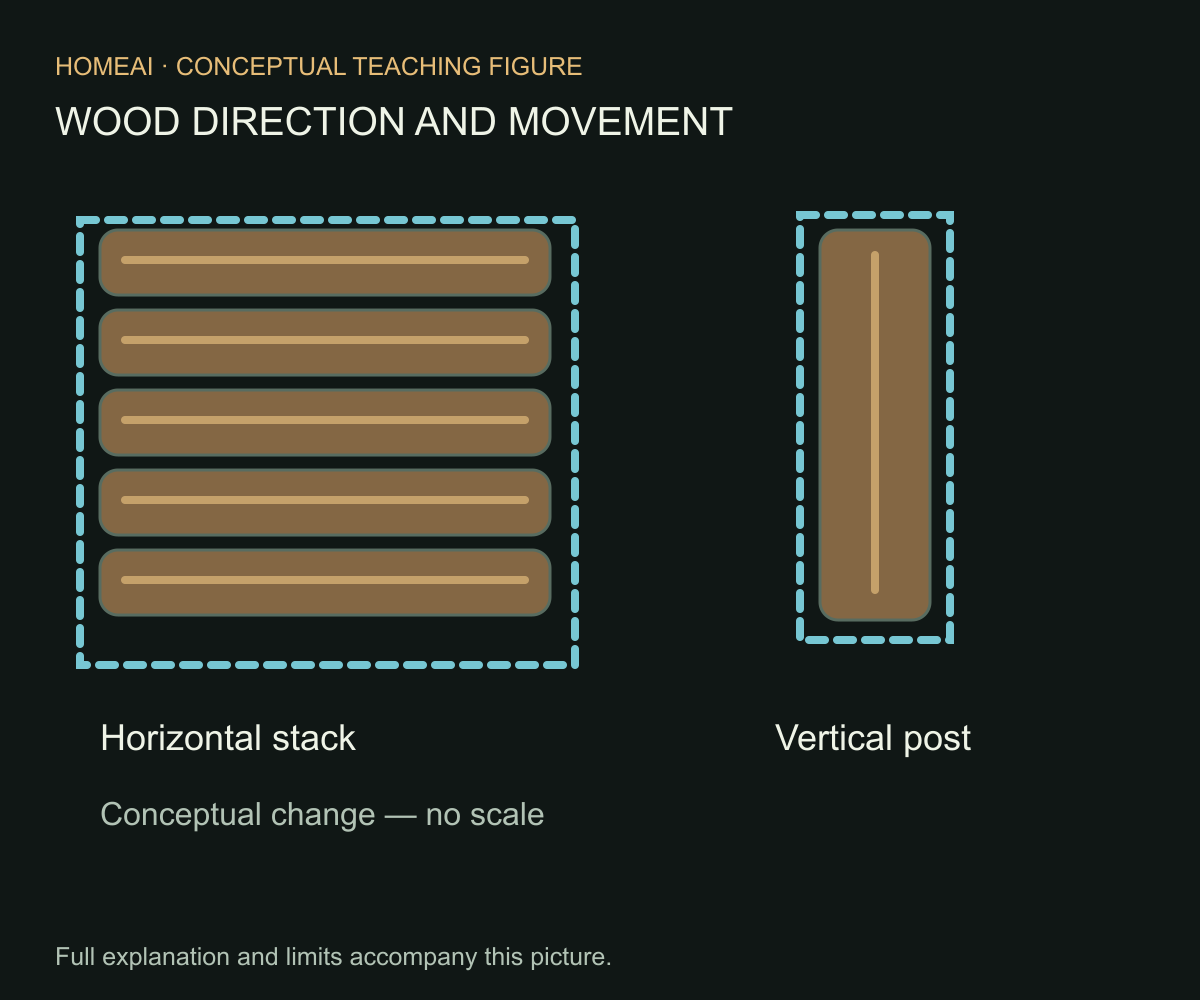
- Horizontal wood
Has grain running along the member. Moisture-related dimensional response differs by direction.
- Vertical post
Meets other building parts differently. Actual species, geometry and restraint matter.
- Dashed outline
Shows the idea of changed dimensions. No movement amount or timeline is represented.
- Connection enquiry
Asks how the parts work together. Do not adjust hardware from a diagram.
What does this illustration leave out?
No movement calculation, diagnosis, moisture threshold or adjustment procedure. This illustration explains an idea. It is not an installation guide.
Which actual construction record and qualified scope explain this interface and its condition?
Explore this with HomeAI ↗Opens an editable question. Nothing is sent until you choose to send it.Wood direction changes the movement question
Horizontal stacked members and a vertical post can respond differently. The dashed outlines are conceptual changes in shape, not measurements or a recommended adjustment.
- Horizontal wood
- Has grain running along the member. Moisture-related dimensional response differs by direction.
- Vertical post
- Meets other building parts differently. Actual species, geometry and restraint matter.
- Dashed outline
- Shows the idea of changed dimensions. No movement amount or timeline is represented.
- Connection enquiry
- Asks how the parts work together. Do not adjust hardware from a diagram.
What remains unknown: No movement calculation, diagnosis, moisture threshold or adjustment procedure.
A useful question: Which actual construction record and qualified scope explain this interface and its condition?
How do windows, doors and additions meet the wall?
A window frame holds its glazing and supports operation while connecting with the surrounding wall. Logs, frame and adjacent construction can respond differently over time. The buyer needs the actual interface explained: how the original design addressed movement, support, weather protection and finishes, and what later work retained or changed.
A trim board may conceal the head or side connection. A tidy cover does not reveal the whole detail. Seek drawings or appropriate builder information and ask the specialist what can be assessed without removal. If concealed investigation is recommended, its authorization, access, reinstatement and limitations need agreement before work proceeds.
Pioneer's FAQ describes its own methods for shrinkage at doors, windows and support posts. Its public page is not an installation design for this property. No gap dimension, fastening arrangement or adjustment procedure is supplied here. Ask which detail belongs to this actual construction and which available record supports that identification.
A framed addition, cabinet, stair, chimney enclosure or service route creates another meeting point. Establish when it was added and who considered its connection to the existing building. An attractive finish can hide the junction. An invoice naming the new component might not explain the retained log structure or movement provisions.
Changed operation has alternatives. A sticking door could involve hardware, frame, moisture conditions or wider building movement. Record when and where it occurs without forcing it. Ask the appropriate provider to connect the observation with construction and scope. An operating door on a dry viewing day cannot establish every concealed junction's year-round behaviour.
A window meets both moving wood and outside weather
The window frame meets stacked logs beneath the eave, while the sill projects outside to help shed rain. The head trim conceals an interface to ask about; no movement space is measured or exposed.
Numbers identify the parts explained below.

- Horizontal logs
Form the surrounding wall. Their actual movement detail needs records.
- Window frame
Holds the opening and glazing. Its connection is partly concealed by trim.
- Head trim
Covers part of the window-to-wall meeting. No concealed gap or fastening detail is exposed.
- Sill and exterior rain
Show the weather-side question. The full flashing lap and drainage route are not traced.
What does this illustration leave out?
No measured movement allowance, complete flashing connection, leakage finding or approved installation detail. This illustration explains an idea. It is not an installation guide.
Which actual construction record and qualified scope explain this interface and its condition?
Explore this with HomeAI ↗Opens an editable question. Nothing is sent until you choose to send it.A window meets both moving wood and outside weather
The window frame meets stacked logs beneath the eave, while the sill projects outside to help shed rain. The head trim conceals an interface to ask about; no movement space is measured or exposed.
- Horizontal logs
- Form the surrounding wall. Their actual movement detail needs records.
- Window frame
- Holds the opening and glazing. Its connection is partly concealed by trim.
- Head trim
- Covers part of the window-to-wall meeting. No concealed gap or fastening detail is exposed.
- Sill and exterior rain
- Show the weather-side question. The full flashing lap and drainage route are not traced.
What remains unknown: No measured movement allowance, complete flashing connection, leakage finding or approved installation detail.
A useful question: Which actual construction record and qualified scope explain this interface and its condition?
Where does rain go before it can wet the wood?
The roof intercepts rain, and roof edges and drainage influence where water reaches the walls. Openings, exposed log ends, corners and the lower wall belong in the enclosure enquiry. Follow arrival, collection and receiving routes rather than judging protection from the shine of a finish. The site's weather and the building's particular details must fit that explanation.
Observe accessible patterns: an exposed face, splash area, stain below an opening or downspout destination. Attribute observations and weather conditions. Marks can have several explanations; colour alone cannot establish active leakage or decay. Ask who can assess the moisture route and whether concealed areas remain outside the engagement. Do not climb or dismantle components to trace it yourself.
Canadian Wood Council finish guidance describes exposure, material characteristics, preparation and application as factors affecting coatings. Pioneer identifies exterior protection in its own maintenance discussion. Neither supports one coating interval or product for every Canadian log home. Obtain the actual identity, history and applicable instructions. Marketing language about a species is not a maintenance record.
Separate finish work from correcting the water route. New stain changes appearance without demonstrating that an opening or drainage concern was investigated. Ask which preparation and repair were included, what surfaces were reached and what is known beneath the renewed finish. An invoice supports its stated scope rather than certifying the complete enclosure.
Conditions vary across Canada and around one building. Coastal rain, snow storage and melt, dry sunny faces and sheltered areas produce different enquiries. Actual site exposure and detailing matter alongside region. Do not infer a defect or an adequate design solely from the province, the species named in a listing or an attractive exterior photograph.
Follow rain from the roof to its receiving route
Roof edges, opening details and the lower wall connect the weather enquiry. Blue arrows show a conceptual outside route, not proof that a particular home drains this way.
Numbers identify the parts explained below.
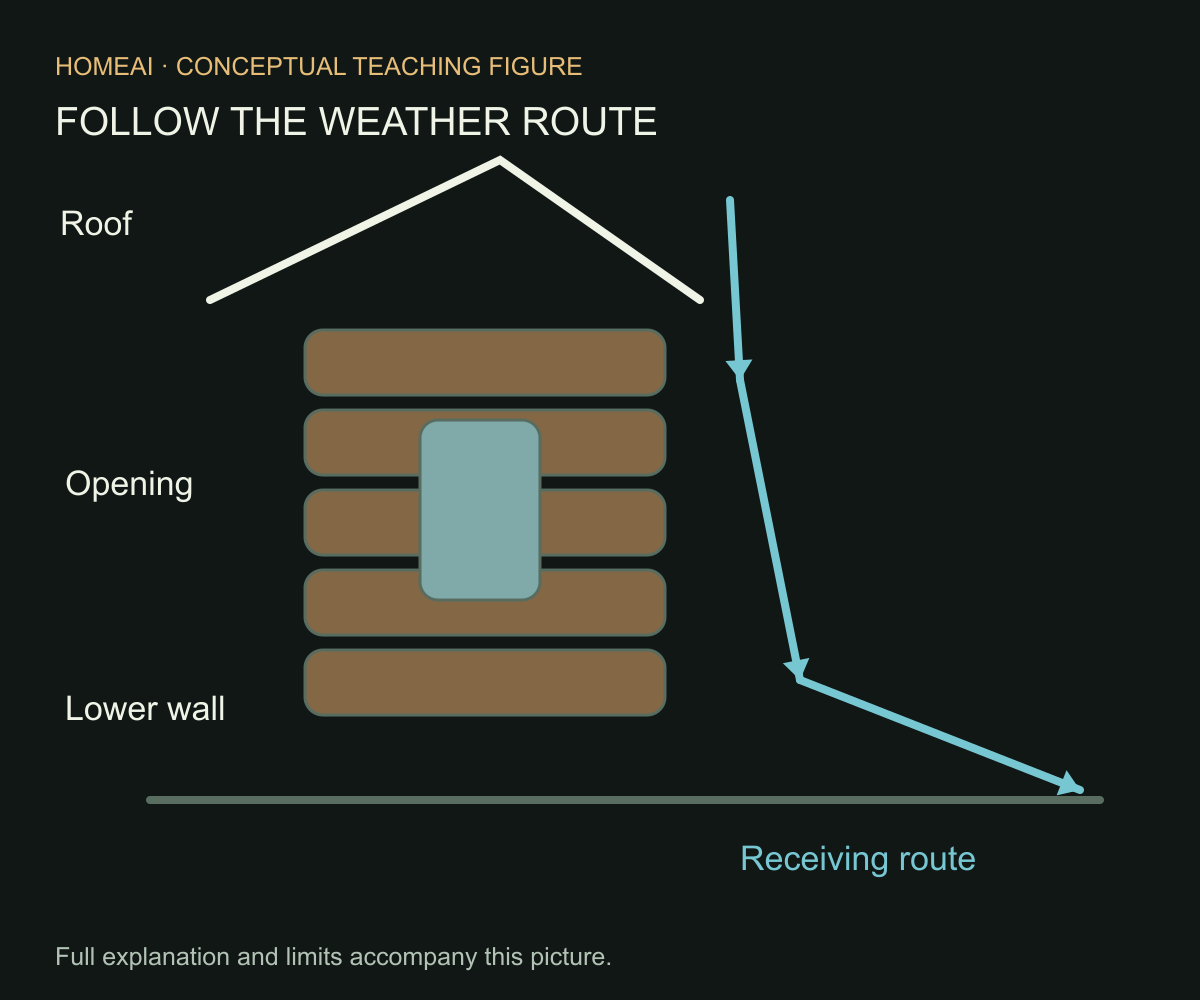
- Roof edge
Directs rain toward its receiving route. Actual gutters and discharge need observation.
- Opening
Meets the exterior wall. Hidden weather connections require appropriate assessment.
- Lower wall
Can encounter splash or other wetting. The diagram diagnoses no moisture source.
- Receiving route
Takes water beyond the pictured wall. Actual location and local requirements need confirmation.
What does this illustration leave out?
No flashing specification, clearance, actual drainage route or moisture diagnosis. This illustration explains an idea. It is not an installation guide.
Which actual construction record and qualified scope explain this interface and its condition?
Explore this with HomeAI ↗Opens an editable question. Nothing is sent until you choose to send it.Follow rain from the roof to its receiving route
Roof edges, opening details and the lower wall connect the weather enquiry. Blue arrows show a conceptual outside route, not proof that a particular home drains this way.
- Roof edge
- Directs rain toward its receiving route. Actual gutters and discharge need observation.
- Opening
- Meets the exterior wall. Hidden weather connections require appropriate assessment.
- Lower wall
- Can encounter splash or other wetting. The diagram diagnoses no moisture source.
- Receiving route
- Takes water beyond the pictured wall. Actual location and local requirements need confirmation.
What remains unknown: No flashing specification, clearance, actual drainage route or moisture diagnosis.
A useful question: Which actual construction record and qualified scope explain this interface and its condition?
What does a check or stain tell a buyer?
A check is a crack in wood, not automatically a structural diagnosis. Canadian Wood Council education explains a drying mechanism that can produce checks. Its significance still needs the location, extent, orientation and surrounding construction considered by the relevant professional. A photograph or general material explanation cannot supply that assessment or establish remaining capacity.
Moisture-related deterioration is another enquiry. The Council distinguishes surface discolouration from organisms that can reduce wood strength and explains why water management matters. Fresh coating, dry weather and absent odour cannot establish concealed condition. A dark mark also cannot identify a fungus or quantify strength loss. Keep these questions distinct instead of treating colour as a verdict.
Describe observations literally: member, building face, visible pattern, nearby opening and date. Compare older photographs only within their view and scale. Different light, distance or surface wetness changes appearance. Two similar photographs cannot certify stability or reveal the interior of a member. Record an uncertainty rather than inventing a rate of change.
An inspector may recommend log-building or enclosure expertise, structural engineering or a pest provider. Clarify each engagement rather than expecting one specialist to cover every discipline. A moisture reading has a location, method and time; it does not become a whole-log condition certificate or structural capacity test. Ask what follow-up the actual finding warrants.
Do not scrape, drill, hammer, probe or treat wood at a viewing. Improvised actions can damage property and produce misleading evidence. If a professional recommends investigation, ask what it will distinguish, which areas it reaches and what could remain unknown. Reported findings, recommendations and completed repair are different statuses and should remain separately recorded.
Observation and investigation reach different depths
A photograph records a visible surface. A scoped measurement or investigation may answer another question, while structural conclusions require the relevant professional scope.
Numbers identify the parts explained below.
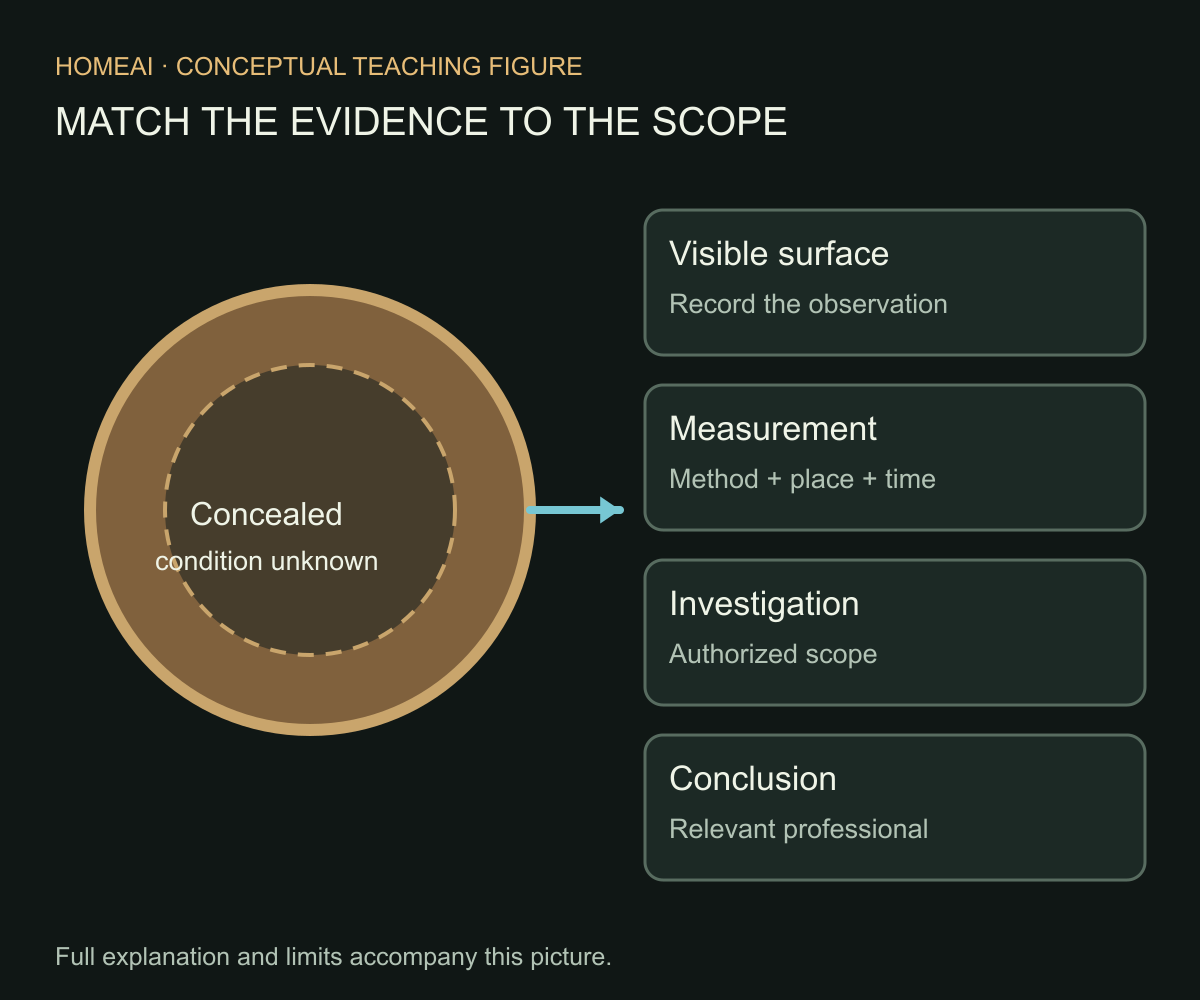
- Surface observation
Records location and visible pattern. Colour alone cannot establish decay or capacity.
- Scoped measurement
Records method, place and time. One reading does not describe the whole member.
- Authorized investigation
Reaches the agreed concealed question. Access, repair and limitations need agreement.
- Professional conclusion
Answers its stated technical question. Do not turn another scope into a guarantee.
What does this illustration leave out?
No log is tested, diagnosed, opened or certified by this conceptual diagram. This illustration explains an idea. It is not an installation guide.
Which actual construction record and qualified scope explain this interface and its condition?
Explore this with HomeAI ↗Opens an editable question. Nothing is sent until you choose to send it.Observation and investigation reach different depths
A photograph records a visible surface. A scoped measurement or investigation may answer another question, while structural conclusions require the relevant professional scope.
- Surface observation
- Records location and visible pattern. Colour alone cannot establish decay or capacity.
- Scoped measurement
- Records method, place and time. One reading does not describe the whole member.
- Authorized investigation
- Reaches the agreed concealed question. Access, repair and limitations need agreement.
- Professional conclusion
- Answers its stated technical question. Do not turn another scope into a guarantee.
What remains unknown: No log is tested, diagnosed, opened or certified by this conceptual diagram.
A useful question: Which actual construction record and qualified scope explain this interface and its condition?
How should heating and energy claims be checked?
A solid log wall is not a framed cavity filled with insulation. NRCan identifies log among solid wall types and distinguishes them from cavity-frame construction. This matters when someone proposes insulation or compares exposed log with insulated framing. Identify the actual assembly before accepting a generic upgrade quotation or treating appearance as a thermal rating.
Comfort also involves roof, floor, windows, air leakage, heating distribution and use. Wall appearance or thickness cannot establish the annual bill or ability to heat a distant room. Read actual equipment records and appropriately comparable bills with dates, weather and use assumptions. A construction label is not a measured whole-home performance result.
A manufacturer's statement about its system is not an independent comparison of every home. Pioneer's FAQ contains performance and longevity marketing that this guide does not adopt as a household prediction. Ask for actual details, relevant assessment and the comparison's measured boundary. No universal R-value, lifespan or savings percentage is supplied here.
Before a retrofit, coordinate moisture, structural and interface enquiries with the energy plan. NRCan asks readers to address moisture or structural problems before insulating and consider air and vapour control. Its general examples do not approve a particular log-wall modification, concealed assembly or local-code solution. The designer must establish what fits this building and jurisdiction.
Ask an energy adviser and relevant designers what their engagements assess, coordinating the log and enclosure expertise needed. A blower-door result or energy rating has conditions and scope. It cannot certify load paths, concealed timber, renovation permission or the next household's bill. Keep those related questions visible without promoting one assessment into an all-purpose guarantee.
Which building and maintenance records matter?
Begin with original construction identity: builder or supplier, drawings, relevant design documents and available approvals. Identify whether records cover shell, erection, foundations, roof or complete finished house. Pioneer's FAQ describes a shell package as a distinct business scope; establish the actual scope for this property rather than assuming every supplier delivered a turnkey home.
Put later work in date order. Windows, framed additions, roof changes, service penetrations and finish renewals can involve retained interfaces. Ask who considered each junction and what completion evidence exists. An approval record has its own scope and date. An invoice cannot retrospectively establish every original or concealed detail simply because it names the address.
Keep maintenance instructions with actual building and product identities. Record coatings or sealants only when supported by labels, invoices or appropriate confirmation; colour is insufficient. Unknown previous treatments affect what a provider may need to investigate before further work. Obtain their specific scope rather than extracting a treatment recipe from a general guide.
Service history should distinguish observation, recommendation and completed task. A planned visit and quoted repair are not results. Preserve relevant before-and-after evidence while recognizing photographs do not establish every hidden repair. Where records are missing, state the gap and ask what an appropriate assessment can resolve today without rewriting the building's history.
Ordinary purchase enquiries remain important. Sewer-camera coverage, water equipment, electrical changes, access, insurance and finance do not disappear because timber is distinctive. Give lender and insurer the actual construction and known facts and obtain their own responses. This guide promises no availability, terms, premium or acceptance. Each provider addresses its own decision and conditions.
How can buyer and seller compare practical options?
Start with intended use and acceptable uncertainty. An unchanged home with traceable records needs a different enquiry from a house awaiting major alterations. Identify rooms, routes and work the household expects to use. The construction assessment should inform that plan rather than merely producing an impressive vocabulary list or an unprioritized collection of photographs.
Ask providers to separate urgent assessment, water-route correction, structural questions and routine finish care. These require different expertise and sequencing. A coating quote is not structural repair scope; engineering may leave finish preparation and compatibility to another provider. Understand how engagements connect before comparing totals or assuming that one contractor will close every concern.
Use actual quotations with dates, exclusions and access assumptions. Tall walls, landscaping and occupied rooms may affect access, but this guide assigns no universal cost premium or maintenance allowance. A low headline cannot resolve an excluded junction. A large allowance also cannot guarantee that an unexplored repair is technically feasible or acceptable under the purchase plan.
A seller can supply factual construction and service history while attributing findings accurately. Do not describe a mark as harmless because it has been visible for years, or the exterior as restored merely because it was recoated. Explain each record's actual coverage and keep missing evidence visible. Positive presentation and accurate limits can coexist.
Discuss consequential uncertainties with transaction and legal advisers before depending on completion dates. Further specialist visits, investigation or a revised household plan need appropriate agreements and permissions. The guide supplies no standard condition wording, mandatory remedy or promised price adjustment. Its purpose is a supported decision grounded in understood construction rather than reassurance based on style.
What does a fictional window replacement reveal?
Fictional buyers Sam and Ari consider an invented British Columbia log house with replacement windows and a newer framed room. They see a dark mark below a sill. A folder contains an original shell drawing and recent coating invoice. No actual house, approval, finding or repair result is represented, and the illustration supplies no measured defect.
They ask which walls are stacked logs and which are framed. The drawing supplies history but does not establish the later room or window details. Their inspector records accessible observations and recommends defined follow-up with appropriate log-building and enclosure expertise. The buyers do not remove sill trim to look for a gap or attempt an adjustment.
The seller reports occasional sticking before window replacement. Sam and Ari retain that account without choosing a cause. They seek the replacement scope, original movement detail if available and specialist explanation of accessible evidence. The case invents no measured movement, hidden failure or accepted installation. A question can remain specific without claiming its answer.
The coating invoice describes surface work, not the sill's concealed connection. Another enquiry follows rain shedding and the mark's starting location. If investigation is recommended, access and reinstatement need agreement. An old drawing and fresh finish cannot automatically close moisture and movement questions. The actual specialist decides what their scope can establish and what remains unresolved.
The buyers compare purchase with supported follow-up against other feasible housing choices. Insurance, finance and planned room changes remain separate dependencies. The fictional case ends with a clearer file rather than a certified safe house, repair price or completed purchase. Its lesson is to follow the interfaces where different parts and histories meet.
Sam and Ari connect the old shell with later work
An original shell drawing, replacement-window work and coating invoice cover different events. The fictional purchase keeps movement and water questions connected without treating surface work as concealed repair.
Numbers identify the parts explained below.
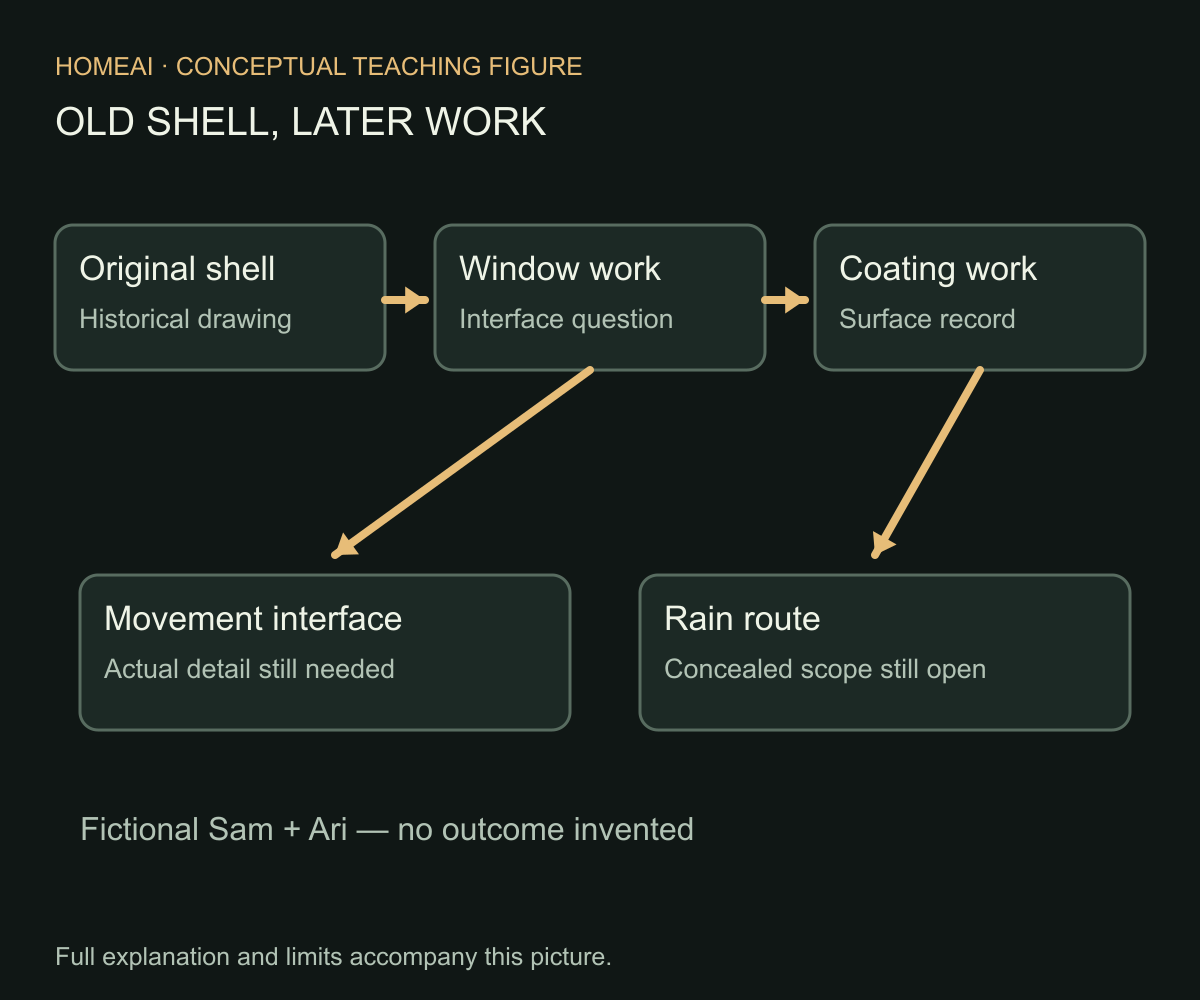
- Original shell
Supplies construction history. It does not establish every later change.
- Replacement window
Creates an interface question. Its actual scope and retained detail need review.
- Coating work
Records surface work. It does not close the concealed sill enquiry.
- Two follow-ups
Separate movement and rain routes. No defect, repair price or outcome is invented.
What does this illustration leave out?
Fictional case; no actual defect, approved detail, repair result or purchase outcome. This illustration explains an idea. It is not an installation guide.
Which actual construction record and qualified scope explain this interface and its condition?
Explore this with HomeAI ↗Opens an editable question. Nothing is sent until you choose to send it.Sam and Ari connect the old shell with later work
An original shell drawing, replacement-window work and coating invoice cover different events. The fictional purchase keeps movement and water questions connected without treating surface work as concealed repair.
- Original shell
- Supplies construction history. It does not establish every later change.
- Replacement window
- Creates an interface question. Its actual scope and retained detail need review.
- Coating work
- Records surface work. It does not close the concealed sill enquiry.
- Two follow-ups
- Separate movement and rain routes. No defect, repair price or outcome is invented.
What remains unknown: Fictional case; no actual defect, approved detail, repair result or purchase outcome.
A useful question: Which actual construction record and qualified scope explain this interface and its condition?
What should a useful log-home handover explain?
Begin with a plain construction map: these walls are stacked logs, these members form a frame, these areas use other assemblies, and these junctions have particular records. Keep original drawings, later changes and current findings distinct. A new owner should not have to infer the structure from marketing photos or guess which supplier's maintenance instructions apply.
Retain actual instructions and appropriate provider contact routes. Record known products, dates, areas reached and tasks still open. A manufacturer's website interval cannot become the service schedule for an unidentified older building. Adjustment, treatment and repair must follow the property's appropriate professional and product instructions; this guide is not a substitute for those directions.
Preserve investigation explanations and limits: available access, methods, question answered and concealed or excluded areas. Attribute conclusions to their author. Seller recollection, technician visit and engineer finding are different records. When new information changes an earlier understanding, add a dated explanation rather than erasing the original evidence or pretending it already answered the new question.
Sources were read October 19, 2026 in America/Edmonton; captures record October 20 UTC. CWC supplies material education, NRCan's wall page shows December 23, 2024, and Pioneer describes commercial practice, including its November 27, 2023 maintenance article. No nationwide code adoption, settlement dimension or property-specific installation approval is supplied.
The useful outcome is understanding what the logs do, why movement matters where components meet and how the building manages weather. A reader can describe concerns safely and ask the right provider a bounded question. That supports ownership better than either assuming every check is dangerous or accepting every timber feature as maintenance-free.
Keep learning about the connected parts
- How a house is supported: floors, walls, beams and changes
- The four control layers of a house
- Renovation records: what was proposed, approved and built?
- Wood-destroying insects: separate the pest, moisture and structural questions
Canadian context and authorities · Visual atlas · Learning labs
Practice the distinction.
What does a fictional window replacement reveal?
Fictional buyers Sam and Ari consider an invented British Columbia log house with replacement windows and a newer framed room. They see a dark mark below a sill. A folder contains an original shell drawing and recent coating invoice. No actual house, approval, finding or repair result is represented, and the illustration supplies no measured defect.
Reported observations
- They ask which walls are stacked logs and which are framed. The drawing supplies history but does not establish the later room or window details. Their inspector records accessible observations and recommends defined follow-up with appropriate log-building and enclosure expertise. The buyers do not remove sill trim to look for a gap or attempt an adjustment.
- The seller reports occasional sticking before window replacement. Sam and Ari retain that account without choosing a cause. They seek the replacement scope, original movement detail if available and specialist explanation of accessible evidence. The case invents no measured movement, hidden failure or accepted installation. A question can remain specific without claiming its answer.
Compare the explanations
Expand each possibility to see the evidence needed to distinguish it. Similar symptoms can have different mechanisms.
The later window work leaves an original-interface question
The shell drawing does not establish the replacement window’s retained movement detail. Reported earlier sticking does not identify a cause or a defect.
The original detail if available, the actual replacement scope and an appropriately qualified assessment explaining accessible and concealed interfaces.
The sill mark needs a separate weather-route enquiry
A coating invoice records surface work without establishing the concealed sill connection or the origin of the mark. A fresh finish cannot close that question.
A scoped enclosure assessment of rain shedding, the mark’s location and any appropriately authorized investigation, with access and reinstatement limits recorded.
A useful next question
Ask the relevant log-building and enclosure providers which records and scoped assessment can explain the replacement-window interface and the sill’s weather route before relying on a repair or purchase plan.
Fictional British Columbia house only. No actual movement, concealed defect, approved detail, repair result, price, safety finding or completed purchase is represented.
Know what the words mean.
- Stacked-log wall
- A wall formed by substantial horizontal logs, with actual support and enclosure roles requiring identification.
- Timber frame
- A structure of substantial members; infill enclosure has its own assembly.
- Log check
- A crack associated with stresses in wood, including drying; the term does not establish structural significance.
- Differential movement
- Parts changing dimensions or position differently, requiring the actual connection to be understood.
- Movement interface
- A meeting point whose design must address relevant behaviour without an assumed universal detail.
- Shell package
- A supplier’s stated structural-shell scope, distinct from completion of the entire house.
- Coating history
- Known product, date, surfaces and preparation recorded for finish work.
- Enclosure investigation
- A scoped assessment of weather and moisture management with access and concealed-area limits.
Questions to bring
to the conversation.
- Which logs carry loads and which are decoration or infill?
- How were openings and additions connected with the original construction?
- What does the service history establish about water and wood?
Separate a showing observation, an existing record and a new professional assessment. Unknown means a question remains; it does not automatically mean a defect.
Use the evidence planner ↗Go to the source.
Original HomeAI explanation informed by these public references. Sources support the underlying guidance; they have not reviewed or endorsed HomeAI. Diagrams are conceptual, and calculator outputs depend on your inputs.
Sources read October 19, 2026. Canadian Wood Council supplies material education; NRCan’s wall page was modified December 23, 2024. Pioneer Log Homes of BC describes its own commercial practice, including a November 27, 2023 maintenance article. No nationwide code adoption, settlement dimension or property-specific installation design is supplied. Case is fictional and images conceptual.
Publication & source review
First published .
Sources reviewed .
Have a question about your home?
Start with the symptom, timing and what you have observed.
Ask HomeAI