- Sound can cross the separating wall or floor and also travel through connected surfaces and junctions. The visible wall is only part of the building-acoustics question.
- Airborne and impact sound need different evidence. A laboratory assembly rating, design prediction and completed-building test describe different things.
- Describe ordinary observations and obtain the actual assembly and assessment scope through authorized contacts. An acoustician’s technical finding and a local nuisance or responsibility decision have separate purposes.
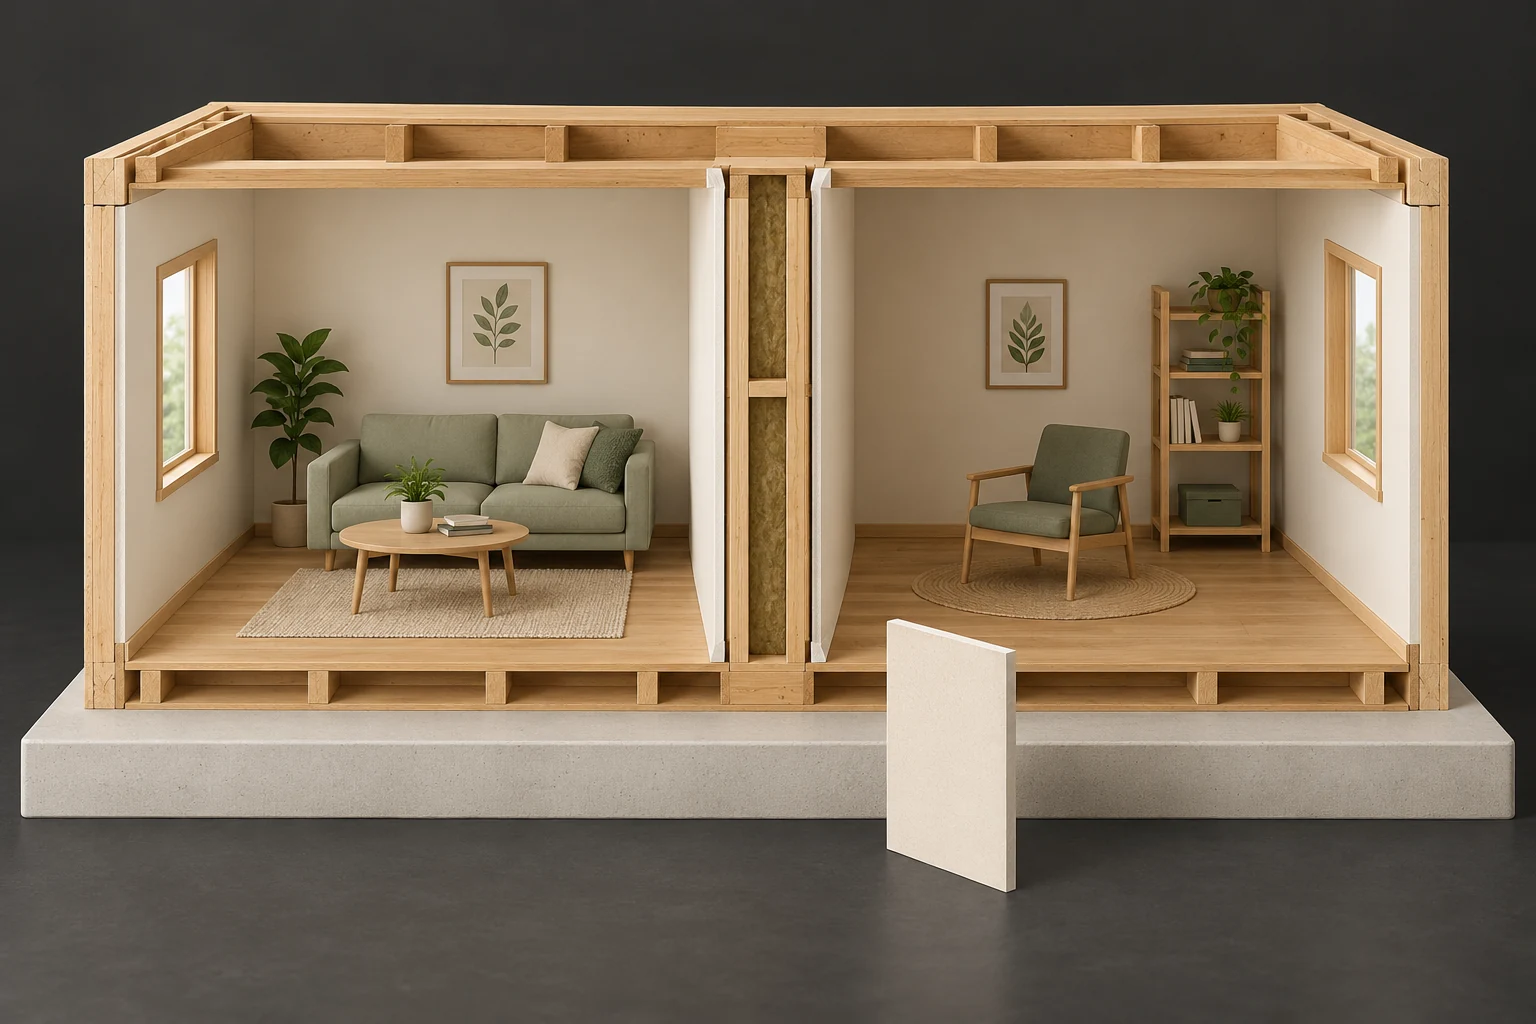
The rooms share a divider specimen with two pale faces and a filled-looking cut cavity. Top and floor-edge framing landmarks surround them. A pale panel stands separately in front.
About this illustration
The model identifies no material, connection stiffness, sound event, complete transmission path, tested rating or installed performance. It is not an approved acoustic or fire-separation assembly. A continuous-looking edge does not prove a particular flanking route. This is a conceptual teaching model, not an assessment of your home.
7 picture lessons appear beside the questions in this guide. Use them to understand the explanation, then consider what it means for your home.
What should a buyer learn beyond a quiet showing?
Start with the rooms that matter to your daily life and what adjoins them. A bedroom may sit beside another dwelling, below a living room or next to common equipment. The connected floor, wall and ceiling arrangement makes those different acoustic questions. An empty neighbouring home during a short visit supplies little context about normal sound sources. A quiet showing is an observation at that time, rather than a test of the complete construction.
Ask about two connected subjects: the intended sound-insulation design and the evidence describing the completed home. A claim about an upgraded party wall might address only one element, while your concern involves footsteps from above. A complaint history describes reported experiences, while an acoustic report has its own method and scope. National Research Council Canada research helps explain these distinctions. Use the mechanisms to frame a purchase question that a record or specialist can actually answer, without deciding that every audible sound proves a defect.
The separating face is part of a larger sound question
The rooms share a divider specimen with two pale faces and a filled-looking cut cavity. Top and floor-edge framing landmarks surround them. A pale panel stands separately in front.
Numbers identify the parts explained below.
- Source and receiving rooms
A sound question includes both the event and the receiving location. No sound source, audibility or measured level is depicted.
- Divider specimen
The faces and cut cavity introduce assembly roles. Colour and appearance do not identify mass, material, damping, airtightness or a tested construction.
- Surrounding junctions
Top and floor edges prompt indirect-path questions. Their actual connections and acoustic participation require property-specific evidence.
What does this illustration leave out?
The model identifies no material, connection stiffness, sound event, complete transmission path, tested rating or installed performance. It is not an approved acoustic or fire-separation assembly. A continuous-looking edge does not prove a particular flanking route. This illustration explains an idea. It is not an installation guide.
Which separating assembly, adjoining junctions and scoped acoustic evidence explain the reported sound between these actual rooms?
Explore this with HomeAI ↗Opens an editable question. Nothing is sent until you choose to send it.How do airborne, impact and structure-borne sound differ?
Airborne describes the starting input: a voice or loudspeaker produces pressure variations in the source room. Those variations can make the separating wall or floor vibrate, with sound radiated into the receiving room. They can also excite other surfaces connected to the structure. Impact starts with mechanical contact, such as a footstep against a floor. That contact injects vibration into the assembly without first needing an airborne source to excite the surface.
Structure-borne describes vibration travelling through solid elements and connections. It is a transmission mechanism, so it can be part of either an airborne-source problem or an impact-source problem. At another surface, some vibration becomes airborne sound again. NRC’s 2006 wood-frame guide distinguishes both source types and their indirect routes. A description such as “a thump near the ceiling” does not establish the original contact location. The source category, route and receiving location are three different parts of the explanation.
A floor, ceiling and surrounding junction have different roles
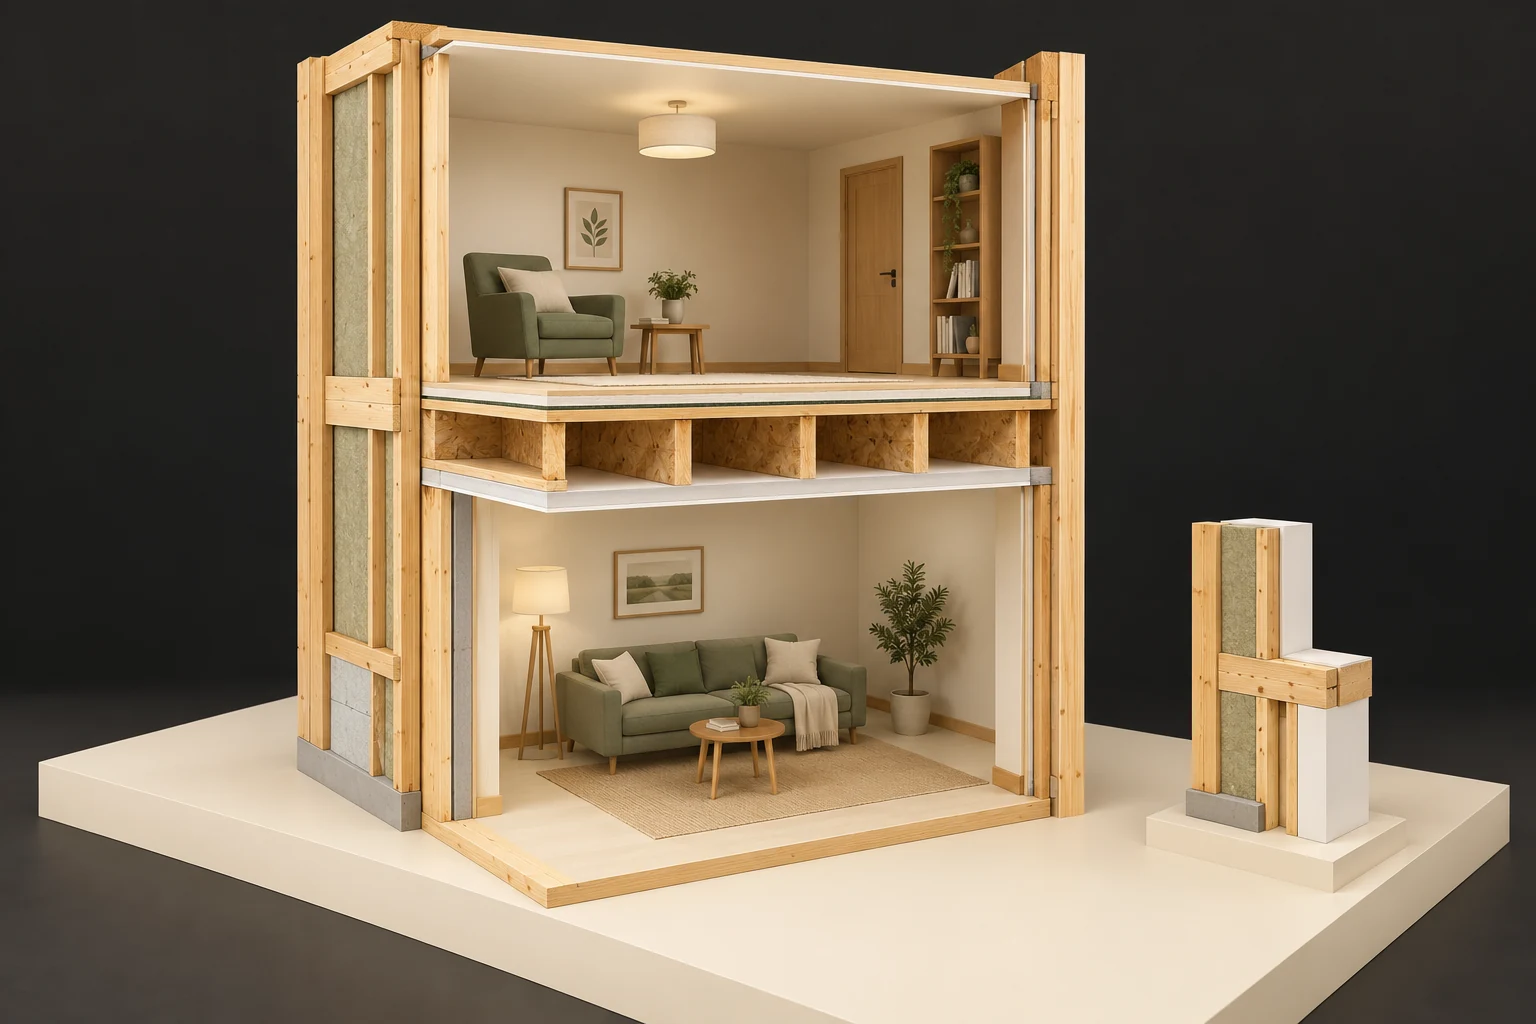
An upper chair rests on a floor plane above exposed timber joist cavities and a lower ceiling face. Perimeter framing and a separate junction specimen are visible. Thin pale and green-looking planes have no identified material.
Numbers identify the parts explained below.
- Upper floor context
An impact question asks how an actual event excites the building assembly. The chair is ordinary furniture; the model contains no impact test.
- Floor-to-ceiling specimen
Separate visible planes and joist cavities introduce assembly questions. They do not identify a tested floor or show connection resilience.
- Junction comparison
The separate specimen helps locate a junction question. It does not prescribe a retrofit or demonstrate an indirect route or sound isolation.
What does this illustration leave out?
No impact event, vibration, level, rating or real transmission route is shown. The model does not establish rigid or resilient connections, concealed services, installed isolation, fire resistance or an approved construction detail. The detached junction is a comparison specimen. This illustration explains an idea. It is not an installation guide.
How do we distinguish airborne sound, impact excitation and possible indirect paths when evaluating this attached home?
Explore this with HomeAI ↗Opens an editable question. Nothing is sent until you choose to send it.The input and the transmission route are different parts of the question.
These possibilities explain why the source room, separating assembly, surrounding junctions and receiving room belong together. No route has been traced in an actual home.
Two different starting inputs
- Airborne inputSpeech or a loudspeaker creates pressure variations in the source room; those variations can excite building surfaces.
- Impact inputMechanical contact, such as a footstep, injects vibration into a floor assembly. It need not first excite the surface through air.
Possible solid-element routes
- Direct separating elementVibration can cross the separating wall or floor and radiate sound into the receiving room.
- Connected surfaces and junctionsOther connected elements can transmit vibration around the nominal divider; a receiving surface can radiate sound again.
Structure-borne describes vibration in solid elements, rather than a third mutually exclusive starting input. The two drawn roles do not exhaust every air opening, service or equipment route. No path rank, measured level, frequency curve, rating, material selection or retrofit detail is established.
Mechanism sources: National Research Council Canada · Guide to calculating airborne sound transmission in buildings, sixth edition (September 2023) (sixth edition, September 2023, direct/flanking concepts) and National Research Council Canada · Guide for sound insulation in wood frame construction (March 2006) (March 2006, basic concepts and bounded wood-frame research). These sources do not establish current local code adoption or this home’s acoustic performance. Reviewed October 3, 2026.
What do panels, mass and the enclosed cavity contribute?
A framed separating assembly can have surface panels, a supporting frame and a cavity between its faces. The panels have mass; they also bend and vibrate. Air enclosed between the faces contributes stiffness to their coupled motion. NRC’s 2001 double-leaf study describes this interaction as a mass-and-spring system with resonant behaviour. Near a resonance, sound transmission can behave differently from a simple expectation that adding material improves every sound equally. The relevant performance depends on frequency as well as the whole arrangement.
Sound-absorbing material within a cavity changes a different part of that interaction from the panels’ surface mass or their connections to framing. It should not be treated as a complete sound barrier on its own. Likewise, a thick-looking wall does not reveal its cavity, panel arrangement or support conditions. Ask which actual assembly description underlies the design or test report. The conceptual picture explains why several ingredients matter; it supplies no material thickness, cavity size or replacement recipe.
The separating face is part of a larger sound question
The rooms share a divider specimen with two pale faces and a filled-looking cut cavity. Top and floor-edge framing landmarks surround them. A pale panel stands separately in front.
Numbers identify the parts explained below.
- Source and receiving rooms
A sound question includes both the event and the receiving location. No sound source, audibility or measured level is depicted.
- Divider specimen
The faces and cut cavity introduce assembly roles. Colour and appearance do not identify mass, material, damping, airtightness or a tested construction.
- Surrounding junctions
Top and floor edges prompt indirect-path questions. Their actual connections and acoustic participation require property-specific evidence.
What does this illustration leave out?
The model identifies no material, connection stiffness, sound event, complete transmission path, tested rating or installed performance. It is not an approved acoustic or fire-separation assembly. A continuous-looking edge does not prove a particular flanking route. This illustration explains an idea. It is not an installation guide.
Which separating assembly, adjoining junctions and scoped acoustic evidence explain the reported sound between these actual rooms?
Explore this with HomeAI ↗Opens an editable question. Nothing is sent until you choose to send it.Why do rigid restraint and resilient connections matter?
When both wall faces are rigidly connected to supporting framing, the connections provide a route for vibration between them. A resilient mounting changes that relationship by allowing controlled flexibility between a surface and its support. NRC’s research models the mounted surface as a vibration isolator whose behaviour depends on surface mass, enclosed-air stiffness and mounting stiffness together. Resilient does not mean disconnected from all vibration, and it is not a promise that every frequency improves.
The assembly details therefore matter more than an isolated product name in a sales brochure. A photograph of a channel, clip or underlay does not describe every connection in the finished construction. Ask the acoustic designer how the proposed detail relates to the tested or modelled arrangement, and what completed-work records support that description. Structural restraint and fire-related work must remain coordinated with the complete design. Buyers should not loosen attachments, add fasteners or cut connections to explore a theory; those decisions require the appropriate authorized construction team.
A floor, ceiling and surrounding junction have different roles
An upper chair rests on a floor plane above exposed timber joist cavities and a lower ceiling face. Perimeter framing and a separate junction specimen are visible. Thin pale and green-looking planes have no identified material.
Numbers identify the parts explained below.
- Upper floor context
An impact question asks how an actual event excites the building assembly. The chair is ordinary furniture; the model contains no impact test.
- Floor-to-ceiling specimen
Separate visible planes and joist cavities introduce assembly questions. They do not identify a tested floor or show connection resilience.
- Junction comparison
The separate specimen helps locate a junction question. It does not prescribe a retrofit or demonstrate an indirect route or sound isolation.
What does this illustration leave out?
No impact event, vibration, level, rating or real transmission route is shown. The model does not establish rigid or resilient connections, concealed services, installed isolation, fire resistance or an approved construction detail. The detached junction is a comparison specimen. This illustration explains an idea. It is not an installation guide.
How do we distinguish airborne sound, impact excitation and possible indirect paths when evaluating this attached home?
Explore this with HomeAI ↗Opens an editable question. Nothing is sent until you choose to send it.How can sound flank a separating wall or floor?
A flanking path reaches the receiving room through elements other than directly through the nominal separating element. Think of a side-by-side room pair: sound excites a floor surface, vibration crosses a connected junction, and a floor or wall in the next room radiates sound. Ceiling and sidewall routes may also contribute. NRC’s 2023 guide explains that occupants receive the combination of direct transmission and connected paths. Improving only the central wall may leave an important indirect route largely unanswered.
Junction geometry, element continuity, lining arrangement and construction type change these paths. The NRC wood-frame work also shows impact transmission between rooms beside one another, even where there is no direct floor-to-room route downward. Stacked, side-by-side and diagonally connected rooms therefore deserve different maps. A concrete, lightweight timber, steel-framed or hybrid building needs the relevant construction evidence; one family’s research example is not a universal design. Treat conceptual arrows as possible routes to investigate, never a tracing of sound through this particular home.
The separating face is part of a larger sound question
The rooms share a divider specimen with two pale faces and a filled-looking cut cavity. Top and floor-edge framing landmarks surround them. A pale panel stands separately in front.
Numbers identify the parts explained below.
- Source and receiving rooms
A sound question includes both the event and the receiving location. No sound source, audibility or measured level is depicted.
- Divider specimen
The faces and cut cavity introduce assembly roles. Colour and appearance do not identify mass, material, damping, airtightness or a tested construction.
- Surrounding junctions
Top and floor edges prompt indirect-path questions. Their actual connections and acoustic participation require property-specific evidence.
What does this illustration leave out?
The model identifies no material, connection stiffness, sound event, complete transmission path, tested rating or installed performance. It is not an approved acoustic or fire-separation assembly. A continuous-looking edge does not prove a particular flanking route. This illustration explains an idea. It is not an installation guide.
Which separating assembly, adjoining junctions and scoped acoustic evidence explain the reported sound between these actual rooms?
Explore this with HomeAI ↗Opens an editable question. Nothing is sent until you choose to send it.Do outlets, openings and service routes explain the noise?
Airborne sound can also bypass an assembly through openings or service routes; this is different from vibration travelling through a structural junction. NRC’s airborne guide notes leaks and ducts as additional routes outside its simplified structural-path illustration. An electrical box is another assembly interface worth identifying in the records, but its presence or closeness to a box on the other side does not establish an acoustic failure.
The NRC outlet study published in 1998 tested specific cavity walls and found that results depended on several interacting factors, including box airtightness, wall arrangement and cavity absorption. It does not justify declaring every opposite outlet defective. Keep other explanations open too: an equipment-related hum, an outdoor source or sound entering through another opening may require a different scope from the separating-wall question. Describe what is heard without naming a neighbour as its proven source. Do not remove electrical covers, pack openings, block ventilation or alter shared services as an owner experiment.
The separating face is part of a larger sound question
The rooms share a divider specimen with two pale faces and a filled-looking cut cavity. Top and floor-edge framing landmarks surround them. A pale panel stands separately in front.
Numbers identify the parts explained below.
- Source and receiving rooms
A sound question includes both the event and the receiving location. No sound source, audibility or measured level is depicted.
- Divider specimen
The faces and cut cavity introduce assembly roles. Colour and appearance do not identify mass, material, damping, airtightness or a tested construction.
- Surrounding junctions
Top and floor edges prompt indirect-path questions. Their actual connections and acoustic participation require property-specific evidence.
What does this illustration leave out?
The model identifies no material, connection stiffness, sound event, complete transmission path, tested rating or installed performance. It is not an approved acoustic or fire-separation assembly. A continuous-looking edge does not prove a particular flanking route. This illustration explains an idea. It is not an installation guide.
Which separating assembly, adjoining junctions and scoped acoustic evidence explain the reported sound between these actual rooms?
Explore this with HomeAI ↗Opens an editable question. Nothing is sent until you choose to send it.Which ordinary observations help an assessment?
Use a simple source–room–time–receiver description. Name the room where you heard the sound, its character, approximate time and duration, and whether a source was known or merely suspected. Add ordinary context such as existing window or door positions and known equipment operation. Include occasions when a recurring pattern did not occur. An adviser can compare a reported footstep-like event below a dwelling with a hum occurring near common equipment without treating either description as a measured path.
During authorized viewings, listen under the normal conditions available and ask factual questions about known changes or complaints. Let management coordinate any access to other units or shared areas. Do not arrange loudspeaker, jumping, tapping or late-night neighbour experiments, and do not enter restricted spaces. A consumer recording can illustrate an event but does not substitute for a specified acoustic measurement. Preserve the observation, its circumstances and the question it raises; a specialist chooses whether controlled testing is useful and which permissions and conditions it needs.
What is the difference between STC, ASTC and a prediction?
Sound transmission class, STC, is a single-number description derived from airborne sound-transmission measurements for an element such as a wall or floor. NRC’s 2023 guide distinguishes this direct element performance from apparent sound transmission class, ASTC, which includes direct and relevant flanking contributions between spaces. A laboratory wall rating cannot simply become an installed room-pair result. Also ask what frequencies and underlying results the report describes; one summary label is not a guarantee of silence for every source.
An ASTC may be predicted from an identified design and relevant test inputs, or derived from an appropriately specified completed-building measurement. Those are separate evidence stages. The public soundPATHS documentation is dated March 2019 and explicitly describes a 2015 NBC calculation context; it is a prediction-tool explanation, not a measurement of your property. Read the report’s actual method, edition, room pair, inputs and limitations with the acoustician. This guide adopts no national minimum rating, current local compliance finding, tool prediction or numerical comfort guarantee.
Why does an airborne rating leave the footstep question open?
Impact insulation concerns how mechanical contact with the floor produces sound in another space. NRC’s wood-frame guide discusses laboratory impact insulation class, IIC, separately from airborne STC. It also describes how direct and indirect impact routes combine in a building. An airborne wall or floor rating therefore does not answer the whole footstep question. Historical field-impact terminology in that 2006 publication should not be copied into a current report without identifying the method and edition actually used.
The floor finish belongs in the impact discussion because it changes the contact through which energy enters the floor. The underlying floor and connected surfaces still matter. A test involving one complete floor arrangement is not a rating for an underlay used beneath every possible finish. Before relying on an upgrade claim or a previous assessment, identify the evaluated finish and whether later work changed it. Have the specialist explain how the chosen impact assessment addresses the reported source and receiving room, including what it leaves outside its scope.
A floor, ceiling and surrounding junction have different roles
An upper chair rests on a floor plane above exposed timber joist cavities and a lower ceiling face. Perimeter framing and a separate junction specimen are visible. Thin pale and green-looking planes have no identified material.
Numbers identify the parts explained below.
- Upper floor context
An impact question asks how an actual event excites the building assembly. The chair is ordinary furniture; the model contains no impact test.
- Floor-to-ceiling specimen
Separate visible planes and joist cavities introduce assembly questions. They do not identify a tested floor or show connection resilience.
- Junction comparison
The separate specimen helps locate a junction question. It does not prescribe a retrofit or demonstrate an indirect route or sound isolation.
What does this illustration leave out?
No impact event, vibration, level, rating or real transmission route is shown. The model does not establish rigid or resilient connections, concealed services, installed isolation, fire resistance or an approved construction detail. The detached junction is a comparison specimen. This illustration explains an idea. It is not an installation guide.
How do we distinguish airborne sound, impact excitation and possible indirect paths when evaluating this attached home?
Explore this with HomeAI ↗Opens an editable question. Nothing is sent until you choose to send it.Which new-build and resale records connect design with reality?
For a new build, request the relevant wall/floor assembly description, room-pair design information and acoustic consultant’s scope where available. Ask which evidence concerns the design, which records concern construction, and whether any completed-building assessment covers the relevant spaces. NRC’s 2023 examples teach calculation rather than provide preapproved solutions; its guide and tool documentation also acknowledge variation with construction details, workmanship and substitutions. A design-stage prediction needs an explanation of the actual finished arrangement before it supports a purchase conclusion.
For resale, add known flooring, ceiling, wall and service alterations to the chronology. A seller can supply the actual scope and available follow-up without promising whole-building quietness. Relevant building plans, major-repair reports and operating documents are among the categories described in British Columbia’s strata records guidance. That provincial introduction does not grant every Canadian buyer access to every record. Obtain the applicable package through authorized contacts and local advisers. Keep acoustic evidence beside the property’s permission and responsibility documents, rather than using a sound report to decide who pays.
Who resolves technical performance and local complaint questions?
An appropriately qualified building acoustician can define the source and transmission question, review assembly information, select a suitable measurement or prediction scope, and interpret its limitations. A mechanical specialist may be needed for an identified equipment or service issue; a designer and authorized contractor may be needed for assembly changes. Ask which tasks are included. A general visual inspection report should not be assumed to contain a specialist airborne, impact or flanking assessment merely because it describes the shared wall.
Technical performance, responsibility and nuisance processes have separate purposes. Calgary’s municipal page provides a 311 route for a located noise complaint; it is not a building sound-insulation test. British Columbia describes strata routes including internal resolution and the Civil Resolution Tribunal, with local advice needed for the issue. These are named examples, not nationwide procedures or a verdict that a violation occurred. Construction era, property form, local requirements and governing documents belong with the assessment. No neighbour fault, legal outcome or health diagnosis follows from the conceptual lesson.
How would a fictional buyer compare two sound-evidence packages?
Fictional learning example: a buyer considers two invented Canadian attached homes. The first brochure advertises an acoustic wall upgrade and supplies a laboratory wall report. The buyer’s main concern is the bedroom below another dwelling’s living area. The second package includes a design calculation for a named room pair, a dated record of a later floor-finish change and an acoustic report whose evaluated rooms are elsewhere in the building. These invented documents contain no actual ratings, verified condition or inspection result.
The buyer separates airborne wall performance, impact from the room above and indirect connected routes. They ask the acoustician which supplied evidence applies to the bedroom and which question remains open after the flooring change. Authorized contacts coordinate any further assessment, while the property adviser clarifies relevant records and permissions. Either home may remain suitable once that work is understood. The decision now compares the buyer’s actual concern with the evidence boundary, instead of treating an upgrade label or one quiet visit as the answer.
Practice the distinction.
A wall upgrade does not answer every bedroom question
Fictional buyer example: two invented attached-home packages describe different assemblies and assessment stages.
Reported observations
- The buyer cares about a bedroom below another dwelling’s living area.
- One package supplies a laboratory wall report; the other has a room-pair design calculation and later flooring record.
- A completed acoustic report evaluates different rooms; no applicable bedroom result is established.
Compare the explanations
Expand each possibility to see the evidence needed to distinguish it. Similar symptoms can have different mechanisms.
Airborne versus impact scope
A wall element report and an impact concern from above describe different questions.
Relevant assembly and specialist assessment scope for the actual source/receiver relationship.
Design and changed construction
A prediction needs identified inputs, while later floor work may change the assembly being considered.
Located design/construction/change records and appropriate current interpretation.
A useful next question
Ask an appropriately qualified acoustician which evidence addresses the bedroom and arrange any further assessment through authorized contacts.
No actual acoustic rating, installed condition, neighbour fault, compliance, legal responsibility, health outcome or purchase recommendation is established.
Know what the words mean.
- Airborne sound
- Sound beginning as pressure variations in air, such as speech, which can excite building surfaces or pass through openings.
- Impact sound
- Sound associated with mechanical contact that injects vibration into an assembly, such as a footstep on a floor.
- Structure-borne sound
- Vibration travelling through solid building elements and connections; it may later radiate as airborne sound.
- Flanking transmission
- Transmission between rooms through connected paths other than directly through the nominal separating wall or floor.
- Double-leaf assembly
- An assembly with two surface leaves and a space between them; panel mass, enclosed air and support connections interact acoustically.
- Resilient mounting
- A mounting arrangement with controlled flexibility between a surface and its support; its performance depends on the complete identified assembly.
- STC
- Sound transmission class: a single-number airborne rating associated with element transmission data, distinct from overall installed room-pair performance.
- ASTC
- Apparent sound transmission class: an airborne rating that accounts for direct and relevant flanking contributions between spaces, with prediction and measurement kept distinct.
- IIC
- Impact insulation class: a laboratory floor impact-insulation rating discussed in the historical NRC guide; it is not an airborne rating or a universal installed-floor promise.
Questions to bring
to the conversation.
- Which rooms adjoin the spaces that matter to daily use, including above, beside and diagonally?
- Is the concern airborne input, impact input, equipment-related sound or an unresolved description?
- Which separating elements, connected surfaces, junctions and service routes are identified?
- Does each report describe a laboratory assembly, design prediction or completed-building measurement?
- What exact room pair, finish, method, edition and conditions does the acoustic evidence cover?
- Which later changes affect the assembly description or assessment scope?
- Who can arrange authorized specialist assessment, and who separately interprets local responsibilities or complaint procedures?
Separate a showing observation, an existing record and a new professional assessment. Unknown means a question remains; it does not automatically mean a defect.
Use the evidence planner ↗Go to the source.
Original HomeAI explanation informed by these public references. Sources support the underlying guidance; they have not reviewed or endorsed HomeAI. Diagrams are conceptual, and calculator outputs depend on your inputs.
Publication & source review
First published .
Sources reviewed .
- National Research Council Canada · Guide to calculating airborne sound transmission in buildings, sixth edition (September 2023)
Where this reference applies
Jurisdiction: Canadian building-acoustics research using ASTM and ISO methods; no finding about a particular dwelling or current provincial adoption
Edition: Sixth edition, September 2023; archive publication date 2023-09-23. Record modified 2026-09-28 is not a new technical edition.
Source reviewed: 2026-10-03 · UTC
Direct and structure-borne flanking transmission; STC versus ASTC; laboratory, prediction and completed-building measurement distinctions; different construction families and dependence on actual junction/lining details. Code history, current adoption, thresholds, numerical predictions, detailed calculation recipes and preapproved-design claims are excluded.
- National Research Council Canada · Guide for sound insulation in wood frame construction (March 2006)
Where this reference applies
Jurisdiction: Historical Canadian experimental research on a limited set of wood-framed constructions; not all Canadian attached homes
Edition: March 2006; 105-page archive PDF, including archive material. The record describes the research report as not peer reviewed.
Source reviewed: 2026-10-03 · UTC
Airborne and impact inputs, direct and indirect paths, side-by-side and stacked relationships, floor-surface influence and study-specific framing/junction effects. Historical field-impact terminology, assembly specifications, numerical ratings and installation recommendations are excluded.
- National Research Council Canada · A simple model of the sound insulation of gypsum board on resilient supports (2001)
Where this reference applies
Jurisdiction: Canadian laboratory/model study of specified double-leaf constructions; not a present-day product selection or retrofit design
Publisher publication date: September 2001; accepted manuscript retained in the NRC archive
Source reviewed: 2026-10-03 · UTC
Panel mass, enclosed-air stiffness, structural restraint, resilient support, resonance and frequency-dependent limits. No channel dimensions, spacing, cavity sizing, brand ranking, numerical improvement or installation recipe.
- National Research Council Canada · Effect of electrical outlet boxes on sound insulation of a cavity wall (published July 1998)
Where this reference applies
Jurisdiction: Canadian laboratory study of specified wood-stud cavity walls and electrical-box arrangements; not a finding about every outlet or present-day electrical/fire design
Publisher publication date: July 1998 according to the archive record and manuscript publication notice. The retained manuscript has a 4/16/2003 footer; no revised technical edition is established from that footer.
Source reviewed: 2026-10-03 · UTC
Penetration behaviour depends on wall, box, air leakage and cavity arrangement; outlet location alone cannot establish poor sound insulation. Numerical results, sealing/box modification instructions, electrical-code equivalence and small-scale fire-test results are excluded.
- National Research Council Canada · soundPATHS prediction-tool documentation
Where this reference applies
Jurisdiction: Canadian NRC tool overview explicitly describing the 2015 NBC calculation context; no current national approval or property measurement
Publisher modification date: 2019-03-20, displayed
Source reviewed: 2026-10-03 · UTC
Design prediction of direct/flanking paths and dependence on construction details, workmanship and substitutions. The page’s compliance statement is not imported as a current jurisdiction-specific approval.
- Province of British Columbia · Information and record keeping in stratas
Where this reference applies
Jurisdiction: British Columbia strata record-keeping introduction; access and obligations elsewhere need their own local review
Publisher publication date: 2024-07-16, displayed
Source reviewed: 2026-10-03 · UTC
Names relevant building-plan, major-repair, schematic and operating-document categories and recognizes authorization/privacy context. No national record entitlement, deadline, fee, responsibility or legal interpretation.
- Province of British Columbia · Resolving strata disputes
Where this reference applies
Jurisdiction: British Columbia strata dispute-process overview; not a Canadian nuisance standard or an individual claim assessment
Publisher publication date: 2026-09-22, displayed
Source reviewed: 2026-10-03 · UTC
Separates available BC strata process routes from technical building assessment. No jurisdiction guarantee, procedural instruction, deadline, legal outcome or recommendation to make a claim.
- City of Calgary · Noise on residential properties
Where this reference applies
Jurisdiction: Calgary municipal reporting-page example; not a construction sound-insulation assessment or Canadian nuisance threshold
Edition: Current public page; no publication/modification date established
Source reviewed: 2026-10-03 · UTC
Located description and 311 complaint route as a Calgary-specific process example. Bylaw numbers, thresholds, hours, fines, enforcement or violation findings are excluded; page text contains differing bylaw numbers.
Have a question about your home?
Start with the symptom, timing and what you have observed.
Ask HomeAI