Jump to a question in this guide
- What are you buying when a house includes a secondary suite?
- How does your intended use change the purchase question?
- Why are land use, building safety and trade records different?
- Why does the suite’s actual construction history matter?
- How do separating walls, floors and doors do their jobs?
- How do detection, warning and household response fit together?
- Why does a separate entrance need its complete outside context?
- What should the room layout and everyday use explain?
- Why do new and pre-existing suites need different heating questions?
- How can two households share water and drainage?
- What electrical and service-access questions belong with the suite?
- What do water history, air concerns and measurement records add?
- What do registry entries and final records establish?
- How should evidence connect with price, conditions and work scope?
- How would a fictional buyer evaluate one suite purchase?
- What should the handover and ongoing suite record contain?
- Evaluate the whole self-contained dwelling and its shared-building dependencies, beyond a bedroom or rental label.
- Match land use, construction/trade scope, actual chronology and later changes; new and qualifying pre-existing pathways differ.
- Use scoped professional findings and actual local proposals to connect condition, price, access and ongoing responsibilities.
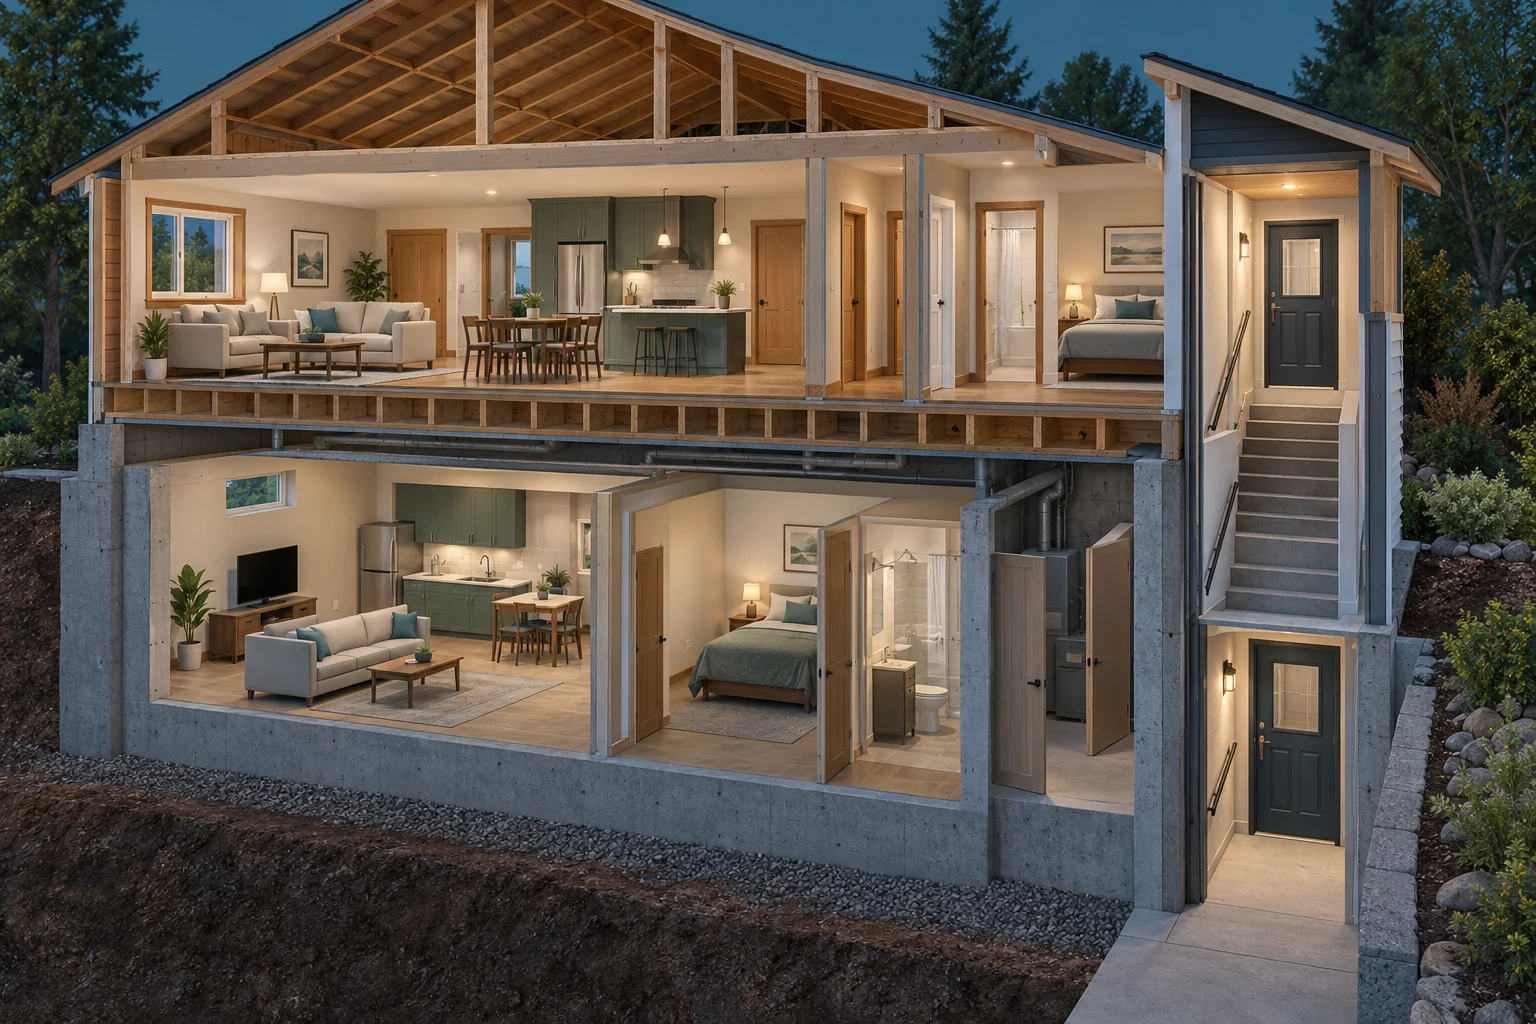
Cooking, washing, sleeping and living functions appear on both levels, while the roof, floors, foundation and service context belong to one house. That relationship explains why a suite purchase concerns a complete dwelling arrangement and shared-building responsibilities. The visible doors and stair locate access questions; their complete connections need actual plans and assessment.
About this illustration
The picture does not establish private entrance connections, common service access, a closed mechanical-room boundary, smoke-tight construction or actual approval. Its exposed teaching section is not an owner-access arrangement. This is a conceptual teaching model, not an assessment of your home.
9 picture lessons appear beside the questions in this guide. Use them to understand the explanation, then consider what it means for your home.
What are you buying when a house includes a secondary suite?
A secondary suite is a self-contained living arrangement within a house, with its own cooking, bathroom and living functions and an appropriate entrance. It changes how the building is occupied and how systems serve people. A finished basement, extra sink or bedroom label does not explain the complete arrangement. Begin by identifying the actual use and how the two households relate to one building.
Calgary describes a self-contained residence with living, sleeping, cooking and sanitary facilities, and an entrance accessible without passing through the main dwelling. Its public guidance permits a shared stairwell with private unit entrances. Those local descriptions help frame the enquiry; they do not determine the status of a particular address or create a Canadian national definition for every legal purpose.
Think of the suite as several connected systems. Walls, floors and doors separate spaces. Detection and warning alert occupants. Doors, stairs and outside routes support leaving. Heating, ventilation, water, drains and electricity serve the dwellings. Roof, foundation and site remain shared building concerns. The buyer needs to understand those relationships before interpreting a list of permits or potential rental income.
The whole-house cutaway should help you find the two dwelling areas, their private entrances and common service access. It is a conceptual view, with no measured route, verified interconnection or approved construction. Other illustrations deliberately use separate conceptual arrangements to explain different questions. Their appearance must not be combined into a design for one real property.
This guide owns the complete secondary-suite purchase question. The existing basement sleeping-room guide explains window operation, wells and household sleeping needs; the permits guide explains project records. Here, those become parts of a broader enquiry about two households, approval history, shared services and ongoing responsibilities. Use the related guides for their deeper individual mechanisms.
Keep the first visit observational and authorized. Respect the occupants’ privacy, view normally accessible closed equipment and request records through the appropriate representative. Do not enter a private suite without permission, remove finishes, open service cabinets or stage a system failure. An active smoke/fire concern requires leaving immediately and calling 911 from outside; a CO alarm requires immediate fresh air and emergency contact.
Two dwelling areas share one building
Cooking, washing, sleeping and living functions appear on both levels, while the roof, floors, foundation and service context belong to one house. That relationship explains why a suite purchase concerns a complete dwelling arrangement and shared-building responsibilities. The visible doors and stair locate access questions; their complete connections need actual plans and assessment.
Numbers identify the parts explained below.
What does this illustration leave out?
The picture does not establish private entrance connections, common service access, a closed mechanical-room boundary, smoke-tight construction or actual approval. Its exposed teaching section is not an owner-access arrangement. This illustration explains an idea. It is not an installation guide.
How do the actual two dwelling areas, entrances, common spaces and shared services fit together?
Explore this with HomeAI ↗Opens an editable question. Nothing is sent until you choose to send it.Read the complete figure
Two dwelling areas share one building
Separate conceptual house; no approved layout
- Upper and lower living functions
- Self-contained-use question. The furnished areas locate the two dwelling enquiries; furniture does not determine legal status.
- Doors and stair enclosure
- Complete-route question. The right-side doors and stair are visible, but their full private/common connections are not verified.
- Shared building and services
- Whole-house responsibilities. The foundation, separating floor and mechanical context link both living areas.
No generated text appears in this picture. Conceptual illustration only.
Cooking, washing, sleeping and living functions appear on both levels, while the roof, floors, foundation and service context belong to one house. That relationship explains why a suite purchase concerns a complete dwelling arrangement and shared-building responsibilities. The visible doors and stair locate access questions; their complete connections need actual plans and assessment.
What remains unknown: The picture does not establish private entrance connections, common service access, a closed mechanical-room boundary, smoke-tight construction or actual approval. Its exposed teaching section is not an owner-access arrangement.
A useful question: How do the actual two dwelling areas, entrances, common spaces and shared services fit together?
How does your intended use change the purchase question?
Write down the use you intend: accommodation for relatives, a long-term rental, another permitted arrangement or a future conversion. The intended use tells advisers what to investigate. It does not itself determine the applicable approval or tenancy rules. A suite used by family may still raise local building and land-use questions; Calgary’s existing-suite page explicitly warns that required permits are not avoided simply by choosing not to rent.
Separate present use, advertised use and proposed future use. A listing may describe rental potential while the seller has only used the basement with the main household. An occupied suite may have a documented arrangement different from the buyer’s plan. Keep each statement attributed and dated. Do not turn the presence of a tenant or a remembered rent amount into confirmation of the suite’s approval.
Tell the lender and insurer the actual arrangement and intended use accurately. Ask how each assesses it and what records they require. A financing or insurance response concerns its own purpose and conditions. It is not a municipal approval or a technical assessment of concealed separating construction. Conversely, a municipal record does not promise that a lender will count a particular income.
If occupants or rental agreements are involved, have the legal adviser review the actual transaction and relevant provincial requirements before relying on vacant possession, a new arrangement or future access. This guide supplies no eviction process, notice period, rent increase rule or legal outcome. Those decisions depend on the real agreement, tenancy facts and current law.
Practical use matters too. Ask how people reach laundry, storage, parking, waste facilities and service equipment without improvised access through another household’s private area. Consider warning, mobility and assistance needs with the actual people. A spacious room can still have a poor fit with those needs, while a less glamorous layout may have clearer everyday access.
RECA’s Alberta guide treats rental potential as responsibility as well as possible revenue: finding tenants, maintaining property and understanding legislation. Keep that responsibility in the decision before assigning value to an advertised income. The purchase should make sense with actual evidence and professional advice, rather than assuming that an attractive basement will automatically operate as the buyer imagines.
Why are land use, building safety and trade records different?
Land-use review asks whether the proposed use and site arrangement fit the municipality’s planning framework. Building-safety review concerns the relevant construction and use requirements. Electrical, plumbing and other trade work can have separate permit and inspection records. These processes connect, but one document does not silently complete every other process.
Calgary’s new-suite page identifies a building permit and separate electrical permit, with additional planning or plumbing requirements depending on the actual project. Its existing-suite pathway also distinguishes those scopes. Read this as a Calgary example. The responsible authority must identify what applies to another municipality, a different building or a different project history.
Ask about the actual parcel, use and arrangement. Parking, outdoor space, entrance location, other development and special site restrictions can matter to the local answer. A neighbouring suite or a citywide headline does not establish eligibility for this property. Do not purchase on the assumption that a broad zoning description settles every relevant requirement.
Current public pages themselves require careful reading. The Calgary pages reviewed contain a general statement restricting combined backyard and secondary suites, while a later FAQ describes some properties now allowing both. This guide withholds a combined-suite eligibility conclusion. Ask the City to reconcile the actual parcel and current rules rather than selecting the statement that favours a desired purchase.
A listing calling a suite legal is a representation to verify. Request the relevant authority record and its address, scope and outcome. An application receipt shows a process started; an issued permit concerns its defined work; an inspection outcome concerns the stated stage. Keep those distinctions visible when evaluating what the seller’s folder establishes.
Your transaction adviser can help obtain records and frame agreement questions. The authority interprets its process and the relevant professionals assess technical matters. If access or evidence is limited, record the missing answer and discuss its effect before making the decision. A chatbot can organize the enquiry without issuing an approval or declaring an entire property unlawful.
Different records answer different questions
- Land useApplicable use and site framework, confirmed for the actual parcel.
- Building projectDefined construction/use scope and its status.
- Trade workRelevant electrical, plumbing or other identified work.
- Registry and later changesAddress-linked outcome plus a separate check of subsequent alterations.
Calgary process example; no actual record search or approval is supplied.
Further reading: City of Calgary — Legalize an existing secondary suite; City of Calgary — Adding a secondary suite.
Why does the suite’s actual construction history matter?
An older house does not automatically contain a pre-existing suite. The house’s construction date, the date a basement was finished and the date a self-contained suite was created can differ. Ask for the evidence supporting each date. A kitchen added recently can create a different enquiry from a documented older suite receiving a limited repair.
Calgary’s January 29, 2024 B23-002 advisory concerns secondary suites existing before March 12, 2018 and describes a time-limited alternative pathway. It requires an owner declaration and allows a Building Safety Codes Officer to assess whether the suite qualifies and whether later work significantly changed it. Those conditions prevent a building-age guess from becoming eligibility.
The advisory indicates review at the end of the stated December 31, 2026 amnesty period and explicitly has no legal status. The current City pages continue to describe that amnesty date. A buyer should confirm the applicable current process and status with the City; this guide does not promise that a proposed application or purchase will qualify before or after the deadline.
The current Alberta building index identifies the National Building Code–2023 Alberta Edition second printing, published August 17, 2026, and retains the earlier first-printing adoption history. An index identifies publications; it is not a reading of every provision or a decision about retrospective application. Do not compare a room photograph with one code sentence and declare the whole suite compliant.
Make a chronology that identifies attributed use, original plans, later work, revisions and completion evidence. Keep uncertain dates uncertain. A receipt for new cabinets may concern a cosmetic task, while a documented new entrance or changed air system has a different scope. The relevant authority and professional should explain what the actual alteration means for the enquiry.
Programmes are also dated. Calgary’s current pages say suite incentive applications closed September 28, 2026; this is distinct from the amnesty guidance. Do not place an assumed grant into the acquisition budget or describe the programme as open. Any already-submitted application or different programme needs its own current official evidence and individual confirmation.
How do separating walls, floors and doors do their jobs?
A separating wall or floor forms a boundary between dwelling areas or between a dwelling and common service space. Its relevant job includes limiting smoke passage under the intended design. Continuity matters: the useful boundary extends through junctions and around necessary services. A freshly painted ceiling is only the visible face of that assembly.
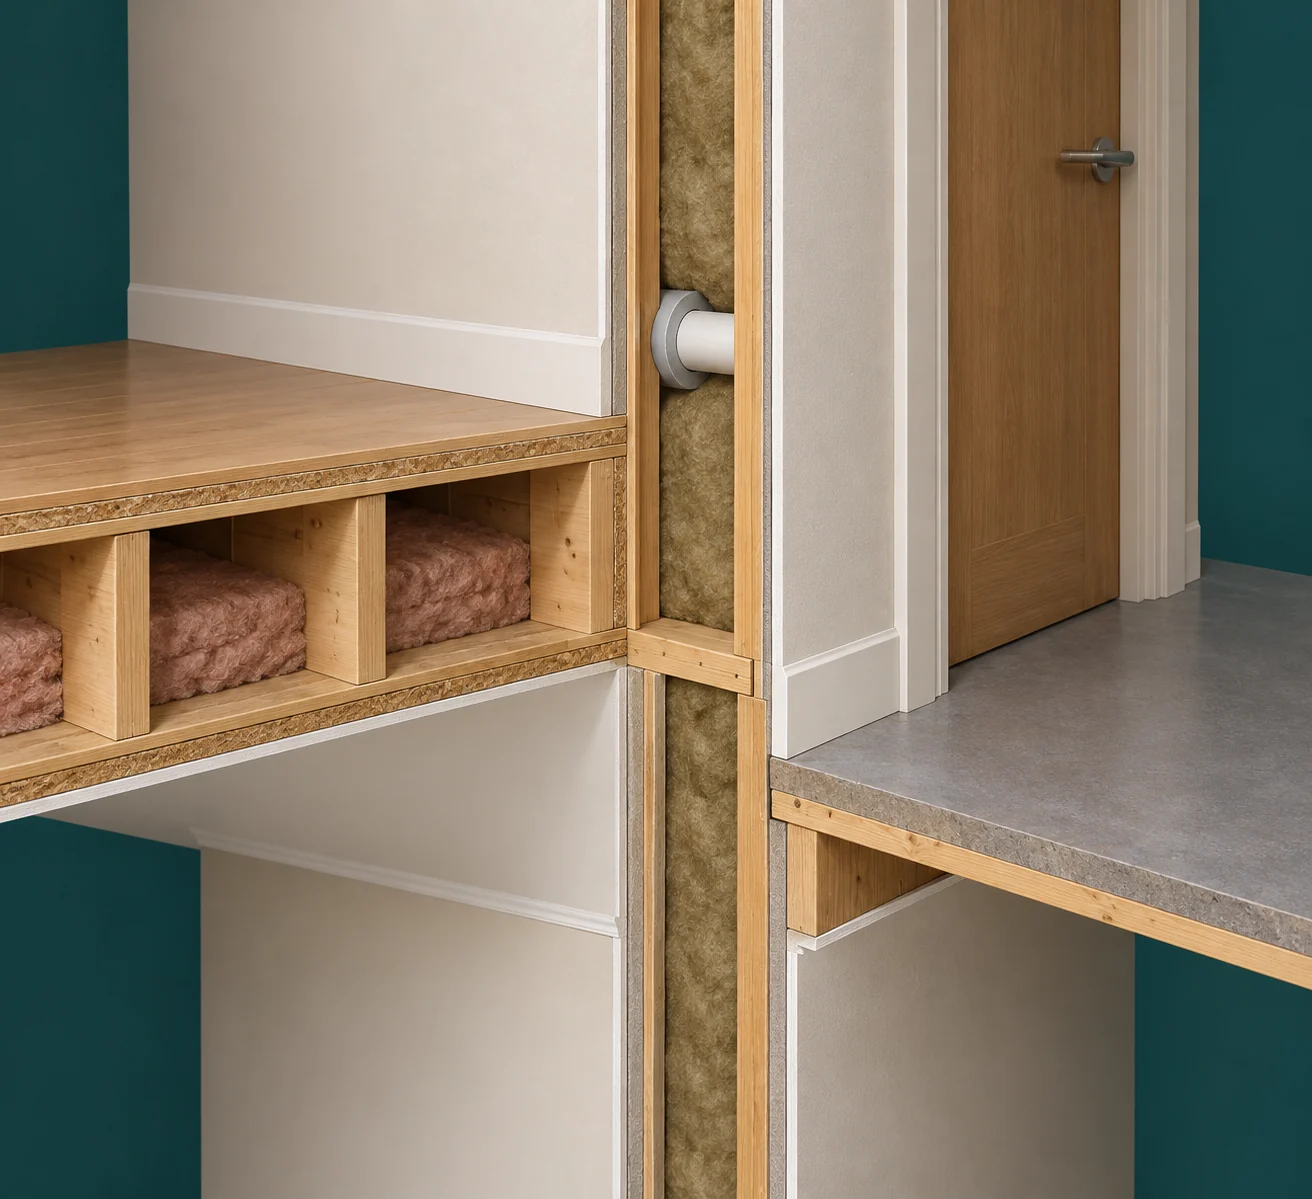
Calgary’s suite guidance and pre-existing advisory explain continuous smoke-tight separation and doors serving those boundaries. The close-up illustration shows how a wall, floor junction and closed door relate, without claiming a rated assembly or prescribing a construction detail. It should make you ask where the boundary continues, especially where stairs, service rooms or ducts meet it.
A pipe, cable or duct crossing a boundary creates another detail to reconcile with the design. The crossing is not automatically a defect; it needs an appropriate identified treatment. Do not judge the treatment from foam colour, a neat finish or an unlabelled photograph. Ask the qualified provider what detail and completion evidence apply to the actual penetration.
The door performs a different part of the boundary’s job from the wall finish. Its identity, closing arrangement and installed condition matter. A wedge or altered closer can change normal operation without changing the original permit record. During a showing, do not adjust hardware or stage smoke; note a plainly observed condition and request appropriate assessment.
Noise control is related to the shared building but is a separate performance question. An assembly intended to reduce sound transfer does not prove a fire-resistance rating, and a separation record does not guarantee that every impact or airborne sound is inaudible. Ask about the actual design, reported conditions and assessment scope rather than borrowing a product’s laboratory number as whole-house performance.
Concealed assembly verification may require records, design review or planned access beyond an ordinary showing. Arrange that through permission and qualified advice. The buyer’s useful question is which construction and current findings support the intended boundary, not whether they can personally prove every hidden layer. Keep any inaccessible junction and proposed investigation explicitly open.
A separation includes junctions and service crossings
The floor edge, vertical wall, door and pipe crossing meet at different parts of the depicted boundary. Their relationship explains why a separating assembly needs more than an attractive finished face: junctions, service crossings and the door must be reconciled with the actual accepted design. The exposed edges make those questions visible without prescribing a repair.
Numbers identify the parts explained below.
What does this illustration leave out?
This fragment does not establish a continuous installed smoke barrier, fire or sound rating, identified seal product, concealed construction or door-closing function. This illustration explains an idea. It is not an installation guide.
Which design and completion findings cover the actual junction, crossing and door?
Explore this with HomeAI ↗Opens an editable question. Nothing is sent until you choose to send it.Read the complete figure
A separation includes junctions and service crossings
Illustrative assembly fragment; no rated detail
- Wall and floor junction
- Continuity question. The visible finish and exposed layers locate where the real boundary must be reconciled.
- Pipe and collar
- Service-crossing question. The drawn collar is schematic; its appearance supplies no approved treatment or product identity.
- Closed door
- Door-boundary question. The picture does not show a closer or verify the actual door specification and operation.
No generated text appears in this picture. Do not copy the fragment as a construction detail.
The floor edge, vertical wall, door and pipe crossing meet at different parts of the depicted boundary. Their relationship explains why a separating assembly needs more than an attractive finished face: junctions, service crossings and the door must be reconciled with the actual accepted design. The exposed edges make those questions visible without prescribing a repair.
What remains unknown: This fragment does not establish a continuous installed smoke barrier, fire or sound rating, identified seal product, concealed construction or door-closing function.
A useful question: Which design and completion findings cover the actual junction, crossing and door?
How do detection, warning and household response fit together?
A smoke alarm detects the conditions it is designed to recognize and issues a warning. A CO alarm detects a different hazard. Interconnection can cause compatible devices elsewhere to sound when one activates. The household must then recognize the warning and respond appropriately. These are connected jobs, and the presence of several round ceiling devices does not establish all of them.
Calgary’s suite guidance addresses warning arrangements across the dwellings and common spaces. Its pre-existing advisory distinguishes power, interconnection and manufacturer-directed care. Ask a qualified provider to identify the actual devices, compatible arrangement and applicable local requirements. Do not infer hard-wired or wireless compatibility from appearance, brand similarity or the fact that each device has a light.
Different households can occupy different floors with doors normally closed. The warning question must account for those actual rooms and people, including hearing or assistance needs. Calgary fire education supports closed-bedroom-door planning and appropriate warning. Seek suitable fire-service and provider advice where a conventional audible warning may not meet the individual need.
Do not stage an alarm demonstration in someone else’s home or silence, disconnect or move equipment during the buying enquiry. Obtain permission and appropriate provider involvement for any actual check. A recorded test must state what it covered. Hearing one device while awake in a hall is not a guarantee that every sleeping occupant will receive effective warning in every event.
For an actual smoke/fire concern, leave immediately by the available safe route, call 911 from outside and do not re-enter. If unable to leave, call emergency services with the exact location and follow their instructions. For a CO alarm, Health Canada directs immediate fresh air and emergency contact from outside, without searching for the source first.
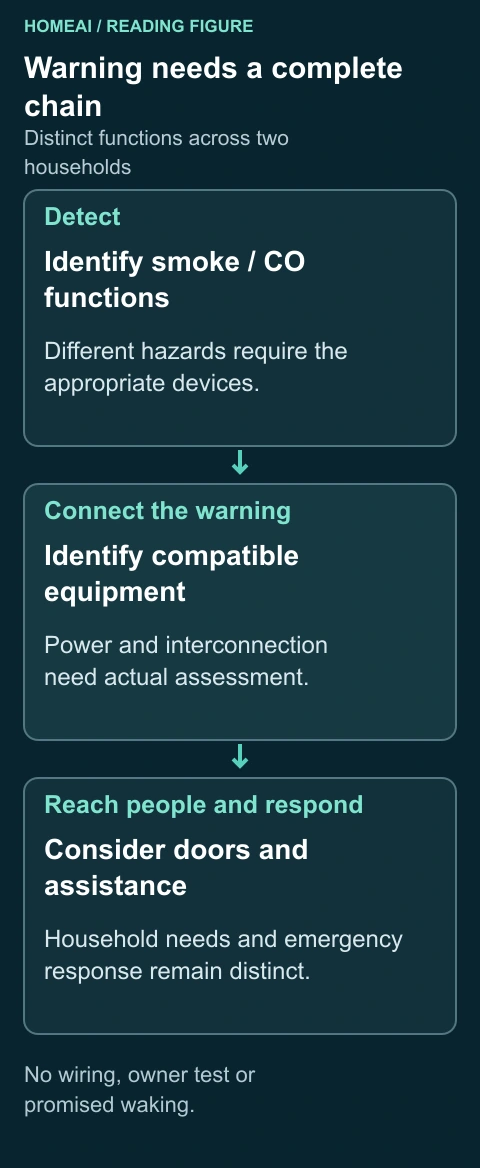
Keep technical warning records beside the household response information, with each scope clear. Device models and service findings support equipment care; a practical plan identifies people, assistance, routes and meeting arrangements. Neither is a replacement for the other. The native diagram follows these relationships without prescribing wiring, an owner test or a guaranteed waking outcome.
Warning needs a complete chain
Detection, compatible warning and practical household response form connected but different jobs. Device appearance cannot verify interconnection or whether the actual people’s needs are met.
Numbers identify the parts explained below.
What does this illustration leave out?
No installed location, compatible device set, sound level, completed test, guaranteed waking or approved response plan is supplied. This illustration explains an idea. It is not an installation guide.
What actual equipment finding and household advice support each part of the warning chain?
Explore this with HomeAI ↗Opens an editable question. Nothing is sent until you choose to send it.Read the complete figure
Warning needs a complete chain
Distinct functions across two households
- Detect
- Identify smoke / CO functions. Different hazards require the appropriate devices.
- Connect the warning
- Identify compatible equipment. Power and interconnection need actual assessment.
- Reach people and respond
- Consider doors and assistance. Household needs and emergency response remain distinct.
No wiring, owner test or promised waking.
Detection, compatible warning and practical household response form connected but different jobs. Device appearance cannot verify interconnection or whether the actual people’s needs are met.
What remains unknown: No installed location, compatible device set, sound level, completed test, guaranteed waking or approved response plan is supplied.
A useful question: What actual equipment finding and household advice support each part of the warning chain?
Why does a separate entrance need its complete outside context?
The entrance is part of a route, not only a door. A basement doorway may lead to a landing, an exterior stair and a path to grade. A shared interior arrangement may involve protected common circulation. Follow where the actual route continues, with its doors, light, surrounding construction and ordinary access conditions.
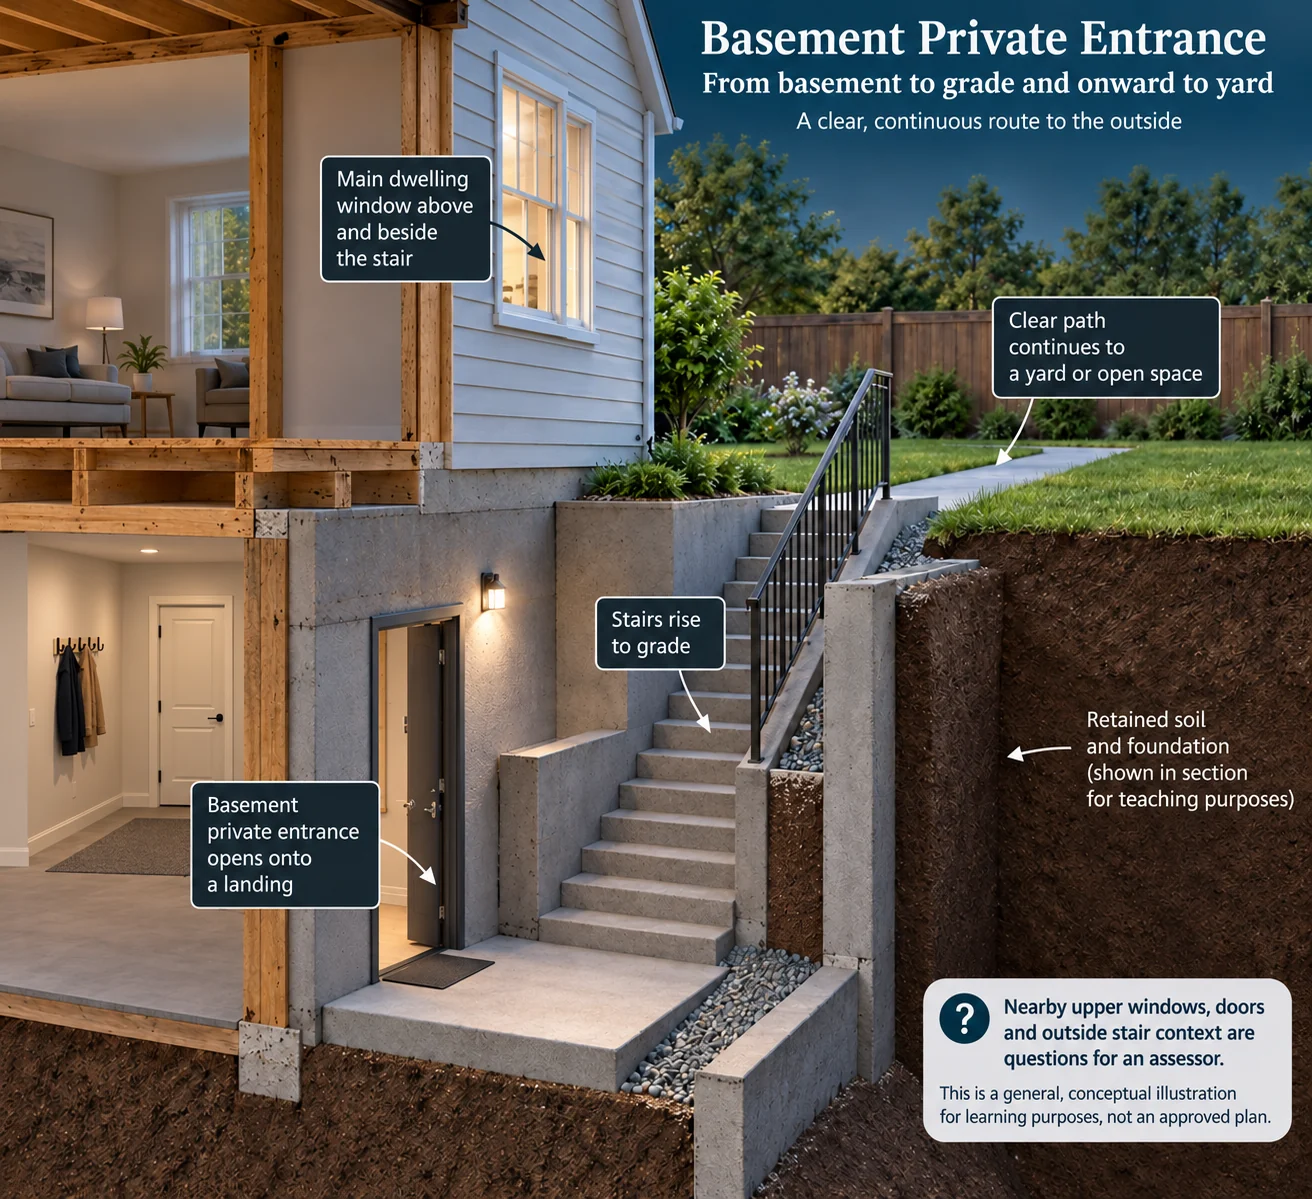
Calgary’s new-suite guidance explains why nearby main-dwelling openings can matter when an exterior stair or ramp serves the suite’s only exit. Fire, heat or broken glass from another part of the building can affect that path. The side cutaway locates the relationship between the upper opening and lower stair; it supplies no protective design or measured exposure distance.
Do not solve that question by copying glass block, a shutter or another feature from an online image. The suitable response depends on the actual layout, intended functions and accepted design. A protective treatment can also interact with a bedroom opening’s operation. Ask the designer and authority to reconcile the complete arrangement rather than improving one feature in isolation.
A newly excavated stairwell can involve foundation and retained soil as well as access. Calgary identifies engineering considerations for new exterior stairs. A purchase proposal should account for the relevant structural, ground, drainage and restoration scope through qualified professionals. No dimension in the artwork establishes adequate frost cover, soil retention or foundation capacity.
Observe from ordinary safe access, without entering a hazardous stairwell, climbing through windows or removing covers and stored objects. Note the date and whether the visit represents winter conditions. Snow, ice, drainage and later landscaping can create different questions from a dry summer photograph. Ask who maintains the actual route and how concerns are reported.
The existing sleeping-room guide owns the detailed window-and-well enquiry. Link that work to the complete suite route rather than treating one satisfactory window record as approval of all access. The outcome should be a coherent explanation of the actual inside and outside arrangement, its assessment and any unresolved limitation, not a remote pass/fail badge.
Follow the entrance through the stair and outside context
A finished lower entrance hall and closed inner door appear inside the exterior doorway. Outside, the doorway opens to a landing, the stair rises to grade and a path continues toward the yard. The upper window sits beside and above part of the stair. Following that whole relationship explains why the route and possible exposure from other openings need assessment together, rather than judging the basement door alone.
Numbers identify the parts explained below.
What does this illustration leave out?
No measured clearance, protective solution, structural design, seasonal access, safe emergency performance or approved exit plan is supplied. The closed inner door’s destination and service function are not visible. The finished hall does not establish the entrance’s legal private-use status. This illustration explains an idea. It is not an installation guide.
Which assessment covers the actual doorway, stair, nearby openings and complete exterior continuation?
Explore this with HomeAI ↗Opens an editable question. Nothing is sent until you choose to send it.Read the complete figure
Follow the entrance through the stair and outside context
Complete picture labels and footnote follow below
- Basement Private Entrance
- Picture heading. The phrase describes the conceptual intended role, not a legal or approved status.
- From basement to grade and onward to yard
- Drawn route extent. The picture follows the doorway, landing, stair and onward path.
- A clear, continuous route to the outside
- Conceptual drawing description. This is a description of the depicted path, not a finding about real emergency availability.
- Main dwelling window above and beside the stair
- Exposure-context question. The nearby opening must be considered with the actual exit arrangement.
- Basement private entrance opens onto a landing
- Doorway/landing relationship. The lower doorway and landing are visible; no dimension or lawful-use result follows.
- Stairs rise to grade
- Vertical route relationship. The stairs lead from the landing to the drawn upper path.
- Clear path continues to a yard or open space
- Onward route. The depicted path continues beyond the stair; actual seasonal and off-frame conditions need assessment.
- Retained soil and foundation (shown in section for teaching purposes)
- Ground/structure context. No retention capacity, foundation design or excavation method is established.
- Nearby upper windows, doors and outside stair context are questions for an assessor.
- Picture enquiry. The complete actual building and site determine the relevant assessment.
- This is a general, conceptual illustration for learning purposes, not an approved plan.
- Picture footnote. The image supplies no property-specific design or approval.
All visible headings, labels and the footnote are reproduced above. Separate conceptual house; do not copy its proportions as requirements.
A finished lower entrance hall and closed inner door appear inside the exterior doorway. Outside, the doorway opens to a landing, the stair rises to grade and a path continues toward the yard. The upper window sits beside and above part of the stair. Following that whole relationship explains why the route and possible exposure from other openings need assessment together, rather than judging the basement door alone.
What remains unknown: No measured clearance, protective solution, structural design, seasonal access, safe emergency performance or approved exit plan is supplied. The closed inner door’s destination and service function are not visible. The finished hall does not establish the entrance’s legal private-use status.
A useful question: Which assessment covers the actual doorway, stair, nearby openings and complete exterior continuation?
What should the room layout and everyday use explain?
A self-contained dwelling needs its rooms to work together. Cooking, washing, sleeping, circulation and storage create everyday demands on the layout and systems. Ask how people move between those functions and outside without using another household’s private living space or an unsuitable service route. A floor plan is useful when it names actual use rather than only furniture.
Compare the present layout with the drawings. Partitions, doors and room-use labels may have changed after the original project. A large recreation room divided into bedrooms can create different air-distribution, warning and opening questions even if the total basement area stayed the same. Ask which revision or later assessment covers the changed arrangement.
Usable height and access are practical and local assessment questions. Beams, ducts, stairs and doorways can constrain movement differently in different places. This guide supplies no national dimensional checklist. Have the appropriate provider measure and interpret the actual layout for the applicable process and the people who intend to use it.
A separate entrance does not automatically settle access to laundry, stored belongings or utility service. Ask whether those facilities are private or common, what agreements describe their use and how service can be arranged with occupants. The purchase contract, rental arrangements and privacy rules need legal review; a convenient showing does not establish ongoing access rights.
Comfort observations also need context. A warm room can have an unresolved ventilation question, and a quiet showing can occur while the upstairs household is absent. Ask for attributed history and the actual mechanical or acoustic assessment where needed. Avoid promising comfort or diagnosing a fault from one brief visit.
Keep the visual room map simple: dwelling areas, common circulation, service space, normal entrances and unresolved connections. Attach actual observations and dates. A measured professional plan and your preliminary sketch have different purposes. The map helps specialists understand the question while the actual local assessment and household needs determine its significance.
Why do new and pre-existing suites need different heating questions?
Heating supplies heat; ventilation moves air into and out of occupied space; distribution carries air or heat where it is needed. Equipment can combine some jobs, but the functions remain different. A furnace running upstairs or a warm basement grille does not establish how outdoor air reaches the suite or where used air leaves.
Alberta’s general secondary-suite page describes independent heating and ventilation for the primary and secondary units under the building code. It explains that independence can involve two furnaces or other permanent heat sources with independent ventilation. Do not reduce this to a universal two-furnace rule or select equipment without the actual design.
Calgary’s pre-existing-suite page and January 2024 advisory describe a different accepted existing-suite pathway in which a single heating and ventilation system may serve both areas. Eligibility depends on the actual history and authority assessment. These sources must be read together: neither the general new-building explanation nor the existing alternative determines every present property from a photograph.
Ask the mechanical provider to identify the heat source, controls, supply/return routes and outdoor-air/exhaust arrangement for each dwelling. Keep the actual equipment identities and design or commissioning records. Two cabinets do not prove independent air paths, and two thermostats do not prove two complete systems. Conversely, one visible furnace is not enough to declare a qualifying existing suite unacceptable.
Health Canada’s 2018 ventilation factsheet explains natural and mechanical air movement and possible observations such as lingering odours, stuffiness or condensation. Those observations have alternative causes and do not measure airflow. Tell the provider about occupancy, cooking, bathing and normal closed-door use, then ask which scoped assessment can explain the actual concern.
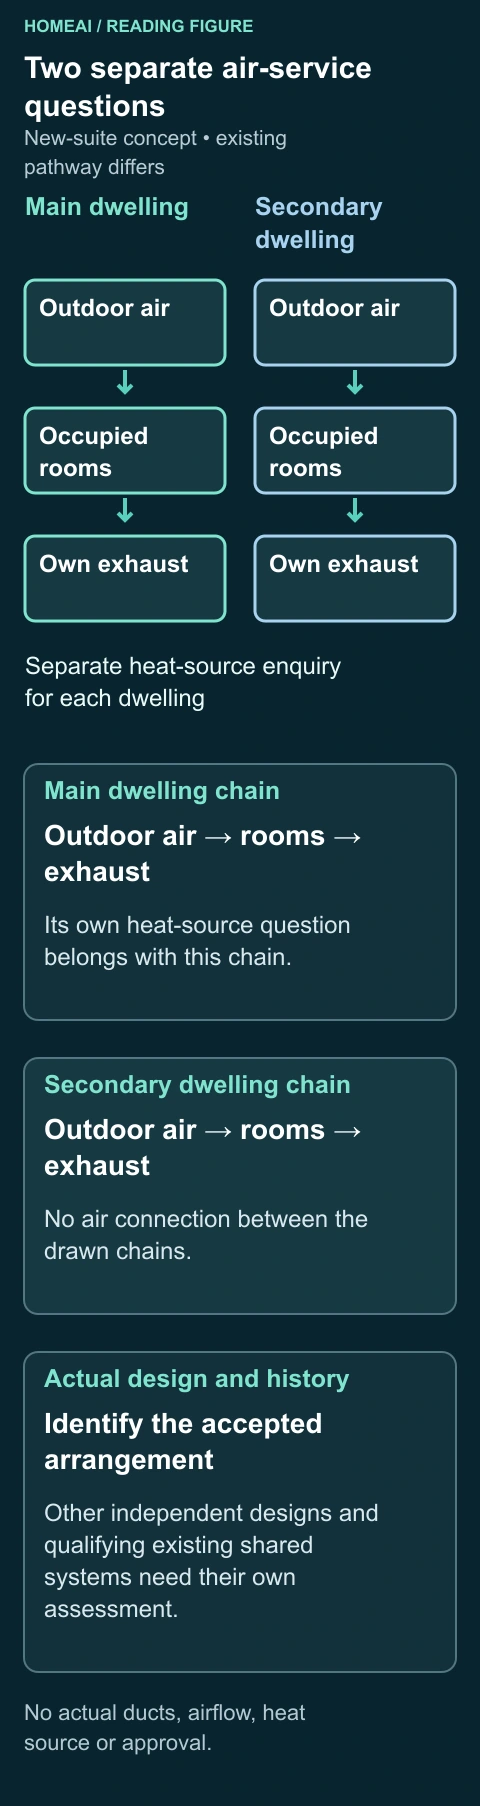
Do not cut a door, block a grille, adjust combustion equipment or connect the households’ ducts during a purchase enquiry. A proposed mechanical change can affect separation, electrical demand, venting and access as well as comfort. Obtain a coordinated design and scope. The separate-system diagram is an explanatory concept, with no actual airflow, equipment approval or performance guarantee.
Two separate air-service questions
The two drawn air chains each connect outdoor air, that dwelling’s occupied rooms and its own exhaust. They do not cross between dwellings. Heat is named as a separate serving function, avoiding the mistaken inference that two cabinets automatically prove independent ventilation. The qualifying existing-suite pathway remains a separate authority question.
Numbers identify the parts explained below.
What does this illustration leave out?
This is a functional concept rather than a duct design, furnace count, measured airflow, installed independence or code approval. This illustration explains an idea. It is not an installation guide.
Which actual heat, outdoor-air, room-distribution and exhaust arrangement serves each dwelling under its applicable pathway?
Explore this with HomeAI ↗Opens an editable question. Nothing is sent until you choose to send it.Read the new and pre-existing air-system guidance together
- General Alberta building guidanceIndependent heating and ventilation; alternatives can involve different permanent heat sources.
- Calgary qualifying pre-existing pathwayDated advisory allows a shared system under the actual authority assessment.
- Present equipmentExact identities, routes, controls, work history and provider findings.
No two-furnace rule for every suite, retrospective code verdict or property-specific eligibility.
Further reading: Alberta — Secondary suites, building codes; City of Calgary — B23-002, Secondary Suites Existing Prior to March 12th, 2018; City of Calgary — Legalize an existing secondary suite.
Read the complete figure
Two separate air-service questions
New-suite concept • existing pathway differs
- Main dwelling chain
- Outdoor air → rooms → exhaust. Its own heat-source question belongs with this chain.
- Secondary dwelling chain
- Outdoor air → rooms → exhaust. No air connection between the drawn chains.
- Actual design and history
- Identify the accepted arrangement. Other independent designs and qualifying existing shared systems need their own assessment.
No actual ducts, airflow, heat source or approval.
The two drawn air chains each connect outdoor air, that dwelling’s occupied rooms and its own exhaust. They do not cross between dwellings. Heat is named as a separate serving function, avoiding the mistaken inference that two cabinets automatically prove independent ventilation. The qualifying existing-suite pathway remains a separate authority question.
What remains unknown: This is a functional concept rather than a duct design, furnace count, measured airflow, installed independence or code approval.
A useful question: Which actual heat, outdoor-air, room-distribution and exhaust arrangement serves each dwelling under its applicable pathway?
How can two households share water and drainage?
Water supply brings usable water to fixtures. Drainage carries wastewater away, and the fixtures’ traps and venting belong to that separate system. A house can have common upstream services while branches serve different dwelling areas. Understanding the branch relationships matters for maintenance access, a leak response and work that should not unnecessarily interrupt the other household.
Calgary’s October 4, 2022 water-distribution advisory explains the purpose of isolating a dwelling supply and distinguishes new work from an authority-considered alternative for covered existing suites. It expressly has no legal status. Use it to ask which arrangement was accepted for the real project and how it was documented; do not prescribe new valves from an illustration.
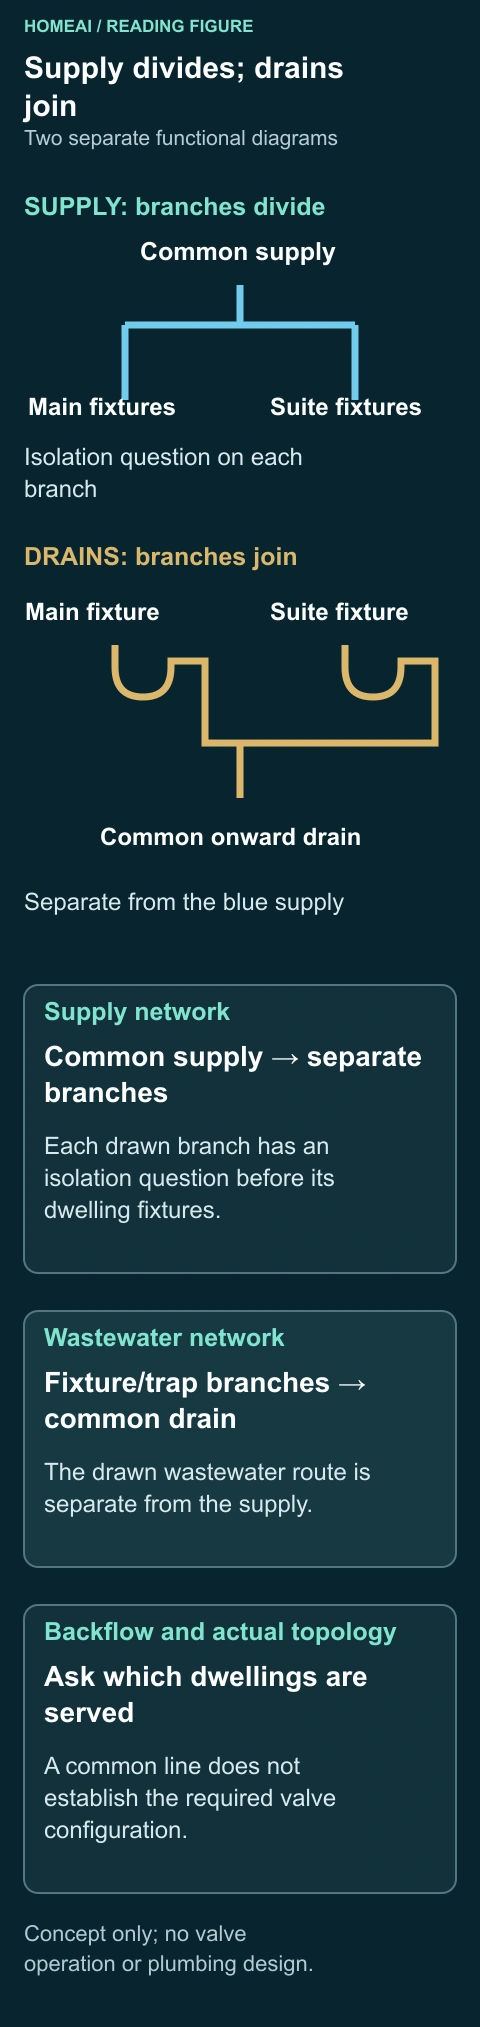
The supply-and-drain diagram deliberately separates supply branches from wastewater branches. It is a mechanism lesson, not the actual pipe route, valve location or plumbing design. Ask the provider to identify which real component serves which area, and retain the manufacturer or professional instructions for the installed equipment. Colour alone cannot establish a pipe’s material or role.
Sewage backflow protection adds another boundary question. Calgary’s dated advisory discusses normally open backwater valves and multi-dwelling arrangements, noting that an existing common installation may require reconfiguration or further protection. An invoice saying backwater valve installed does not establish which fixtures and dwellings it serves. The qualified plumbing provider must reconcile the actual topology and applicable requirements.
Keep groundwater pumping separate from sewage protection. The established sump/backwater guide follows those different functions, while the national sewer guide explains camera scope and buried-route evidence. A pump pit, valve cover or sewer video does not answer every other water question. Request the particular records and assessment relevant to the observed concern.
Do not operate unfamiliar isolation devices, open a valve body, flood a drain or request an improvised blockage demonstration. Describe ordinary observations and reported history, then arrange authorized professional assessment. A useful handover names service responsibilities, access arrangements and the actual identified equipment, without treating a diagram or a limited camera view as proof of all concealed connections.
Supply divides; drains join
The blue supply stem visibly divides into separate dwelling branches. A different wastewater diagram shows fixture/trap branches joining a common onward drain. These exact drawn junctions teach division versus collection while keeping the two systems apart. Isolation and backflow remain actual provider and authority questions.
Numbers identify the parts explained below.
What does this illustration leave out?
No installed route, pipe material, valve type, vent arrangement, backflow protection, capacity or approved design is established. This illustration explains an idea. It is not an installation guide.
Can the provider identify the actual supply branches, wastewater junctions and scope of isolation and backflow protection?
Explore this with HomeAI ↗Opens an editable question. Nothing is sent until you choose to send it.Keep three water questions separate
- Potable supplyWhich branch serves which area and how isolation is arranged.
- Wastewater drainageWhich fixtures connect to which branch and onward route.
- Backflow protectionWhich actual device and configuration serve the relevant dwellings.
Dated Calgary advisories with no legal status; no owner operation or installation design.
Further reading: City of Calgary — Secondary suites, shut-off valves and potable water distribution systems; City of Calgary — Secondary suites, backwater valves and protection from backflow.
Read the complete figure
Supply divides; drains join
Two separate functional diagrams
- Supply network
- Common supply → separate branches. Each drawn branch has an isolation question before its dwelling fixtures.
- Wastewater network
- Fixture/trap branches → common drain. The drawn wastewater route is separate from the supply.
- Backflow and actual topology
- Ask which dwellings are served. A common line does not establish the required valve configuration.
Concept only; no valve operation or plumbing design.
The blue supply stem visibly divides into separate dwelling branches. A different wastewater diagram shows fixture/trap branches joining a common onward drain. These exact drawn junctions teach division versus collection while keeping the two systems apart. Isolation and backflow remain actual provider and authority questions.
What remains unknown: No installed route, pipe material, valve type, vent arrangement, backflow protection, capacity or approved design is established.
A useful question: Can the provider identify the actual supply branches, wastewater junctions and scope of isolation and backflow protection?
What electrical and service-access questions belong with the suite?
The electrical service supplies the building, and the distribution equipment serves circuits and loads. More cooking, heating or other equipment can change the demand question. Calgary’s new-suite page calls for an electrical load calculation and explains a common-panel arrangement under its stated conditions. This is a qualified assessment question, not a conclusion from counting appliances or reading the main breaker.
Ask the electrical provider to explain the actual service, distribution, circuit allocation and any later changes. Separate metering, separate panels and separate circuits are different features. A second meter does not certify all downstream work, and a common panel does not by itself establish improper service. The records and applicable requirements must identify the actual arrangement.
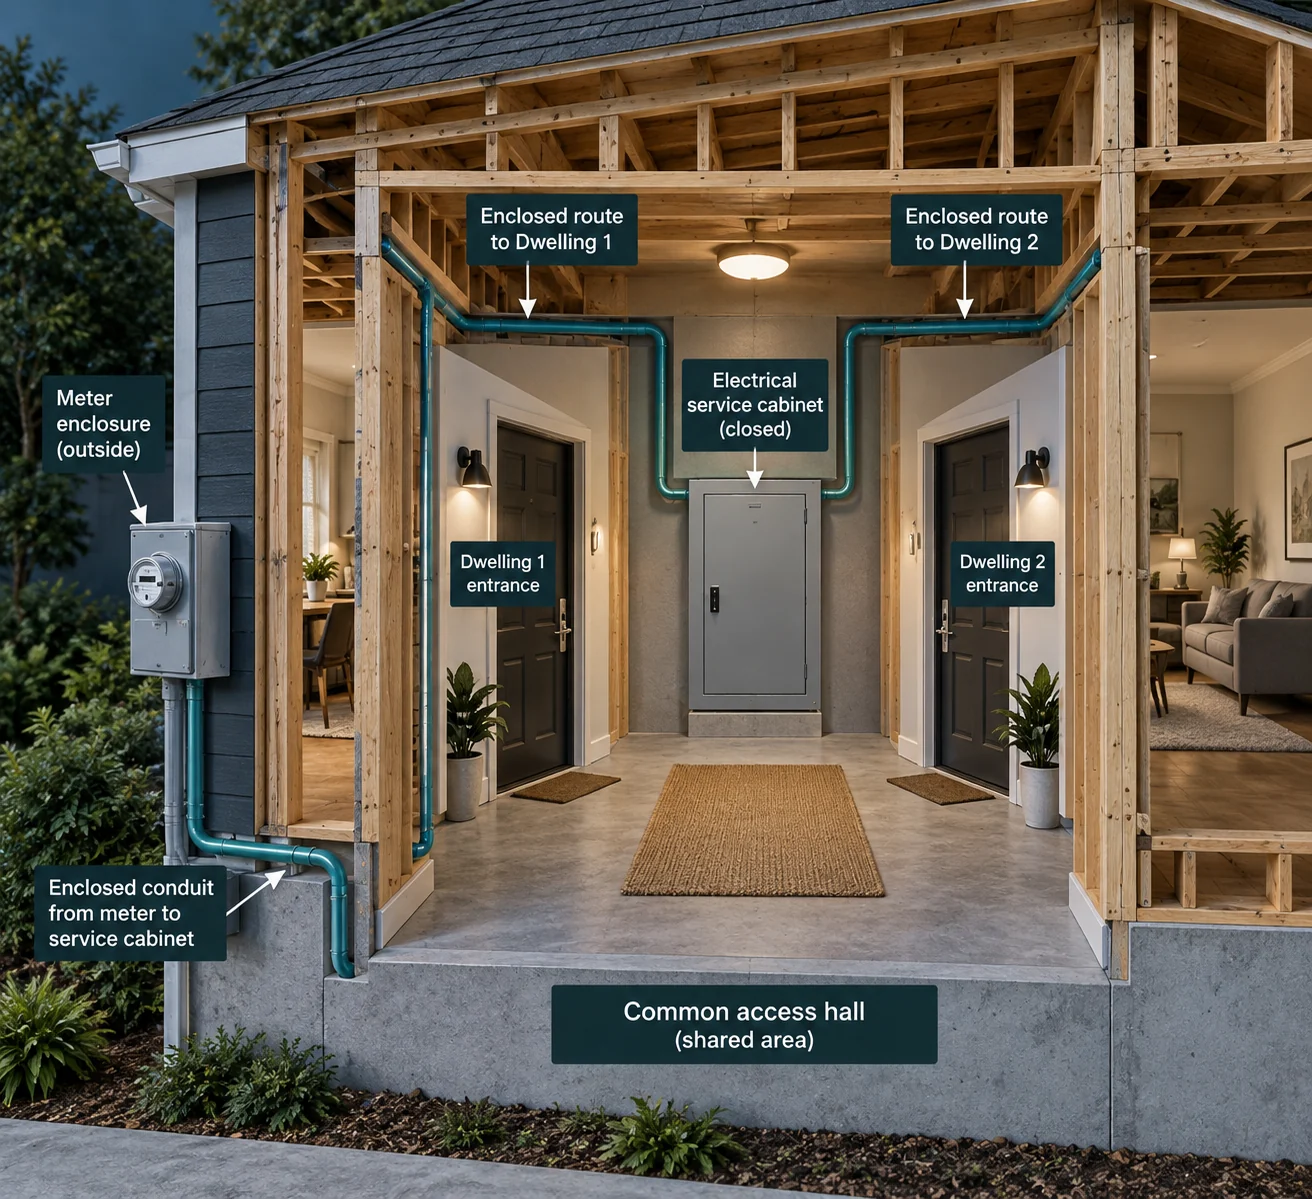
Access is part of the practical system. A person should not have to improvise entry through another household’s bedroom to arrange ordinary service. Calgary’s guidance recommends a common panel in common space or tenant access. Have the legal and technical advisers explain the actual access arrangement rather than treating the conceptual common-hall picture as a required universal layout.
Keep equipment closed during a showing. Do not remove covers, operate breakers to identify circuits, use plug-in tests to issue an approval or interrupt another household’s supply. Ask for the relevant permit, completion and professional findings. Panel labels can help a qualified enquiry but are not proof that hidden wiring matches them or that the service meets future demand.
Future equipment deserves a new question. A proposed heat pump, electric cooking change, vehicle charger or added suite function may alter electrical and mechanical design. Tell the providers about the complete intended use before accepting a budget. A historical load assessment concerns its stated loads and date; it should not be stretched to certify an unassessed addition.
Arrange an understandable handover for all shared equipment, including which professional to contact and how lawful access is coordinated. Keep emergencies distinct from routine service. No purchaser should be asked to open energized equipment or simulate a fault to make the file seem complete. The appropriate response to uncertainty is a scoped assessment and clear responsibilities.
Common service access is different from a circuit finding
The common hall gives access to the closed service cabinet between the two depicted dwelling entrances. The outside enclosure and enclosed routes locate supply and distribution questions. This makes the access relationship understandable while keeping the technical wiring and circuit allocation outside the image’s evidence.
Numbers identify the parts explained below.
What does this illustration leave out?
The enclosure labels are teaching labels, not verified equipment identities. No internal wiring, actual service capacity, separate metering, ownership boundary, circuit allocation or lawful access arrangement is established. This illustration explains an idea. It is not an installation guide.
What actual technical findings and access arrangements support service to each dwelling?
Explore this with HomeAI ↗Opens an editable question. Nothing is sent until you choose to send it.Read the complete figure
Common service access is different from a circuit finding
Complete picture labels are repeated below
- Meter enclosure (outside)
- Outside equipment location. The visible label names the enclosure’s depicted role; actual model, utility and service identity need confirmation.
- Enclosed conduit from meter to service cabinet
- Schematic enclosed route. The drawn route is not an actual wiring topology or installation method.
- Electrical service cabinet (closed)
- Closed central equipment. Keep it closed; request the provider’s actual distribution and load findings.
- Enclosed route to Dwelling 1
- First depicted route. Its concealed contents and actual supplied circuits remain unknown.
- Enclosed route to Dwelling 2
- Second depicted route. A second drawn route does not prove a separately metered or independently approved service.
- Dwelling 1 entrance / Dwelling 2 entrance
- Two private-door locations. The drawing locates separate entrances without establishing actual rights or fire/route performance.
- Common access hall (shared area)
- Depicted service-access space. The actual agreement and technical arrangement must explain who may access equipment and when.
All visible labels are reproduced above for readable static access. This is a conceptual access illustration, not a circuit map.
The common hall gives access to the closed service cabinet between the two depicted dwelling entrances. The outside enclosure and enclosed routes locate supply and distribution questions. This makes the access relationship understandable while keeping the technical wiring and circuit allocation outside the image’s evidence.
What remains unknown: The enclosure labels are teaching labels, not verified equipment identities. No internal wiring, actual service capacity, separate metering, ownership boundary, circuit allocation or lawful access arrangement is established.
A useful question: What actual technical findings and access arrangements support service to each dwelling?
What do water history, air concerns and measurement records add?
A suite near the ground shares the house’s foundation, site and enclosure conditions. Ask about water events, affected locations, investigations and repairs. A new floor or dry showing is a present observation, not a history of every season. The established moisture, foundation and sewer guides explain their mechanisms; connect their specific findings to the suite rather than repeating a generic basement warning.
A ceiling mark can have several explanations, including a past plumbing event or an enclosure-related concern. An odour can have several sources. Retain where, when and under what ordinary conditions it was observed, without choosing a diagnosis from the room’s age or appearance. Request appropriate investigation and distinguish cause correction from cosmetic restoration.
For radon, obtain the original measurement report with device or provider identity, location and dates. Health Canada’s current consumer page calls for a long-term test of at least three months. A brief showing reading, rough-in or mitigation component is not that measurement. No concentration or health clearance can be inferred from a furnished suite or an attractive equipment photograph.
If the transaction cannot accommodate the desired measurement period, retain that timing limitation with technical and legal advice. Do not silently relabel a short observation as an annual exposure finding. The detailed testing and mitigation guide owns the measurement protocol; this purchase guide explains why the actual occupied area, period and later changes belong with the report.
Ventilation and moisture concerns may involve equipment, enclosure, occupant activity and outdoor conditions. The provider should identify which scope is being assessed and what it cannot determine. A general inspection is different from a laboratory result, airflow measurement or concealed-assembly investigation. Keep each result attached to its method and access limits.
No buyer should collect suspect-material samples, lift flooring, open a wall or disturb a concealed layer during a showing. Planned disturbance needs appropriate permission and specialist advice. The useful decision is whether the current evidence and feasible investigation answer the intended-use question, with unresolved health or condition concerns visible instead of being dismissed by fresh finishes.
What do registry entries and final records establish?
Calgary describes its suite registry as an address-linked list of suites with the necessary permits and inspection process. It says the registry remains attached to the address when the property sells. That is useful authority evidence to verify for the actual address, rather than relying only on a photographed sticker or a listing phrase.
A registry record does not stop the building from changing afterward. The same City guidance explains that modifications may need further permits and inspections and that a suite can be removed if it no longer meets the relevant requirements. Ask what changed since the accepted project, and match later work to its own records and current condition.
Verify the property and suite identifiers carefully. A separate suite address can assist emergency response and utility arrangements, but the fact that an address exists does not independently certify all construction. A search result for a similar street name, neighbouring property or older identifier should not be transferred to the house being purchased.
Read the plans and completion documents as a set. Compare intended room uses, entrances, shared spaces and equipment with the present arrangement. Ask the issuer to interpret ambiguous status codes. A record search may be incomplete or use a different identifier; missing online information calls for a targeted enquiry, not an invented final legal verdict.
Preserve original dates and scopes. A trade completion record concerns the stated work, while a professional report concerns its assessment method and access. An invoice records a supplied task, and an application records a request. Keep proposed corrections and actual completed outcomes separate so the folder cannot gradually turn unanswered recommendations into successful results.
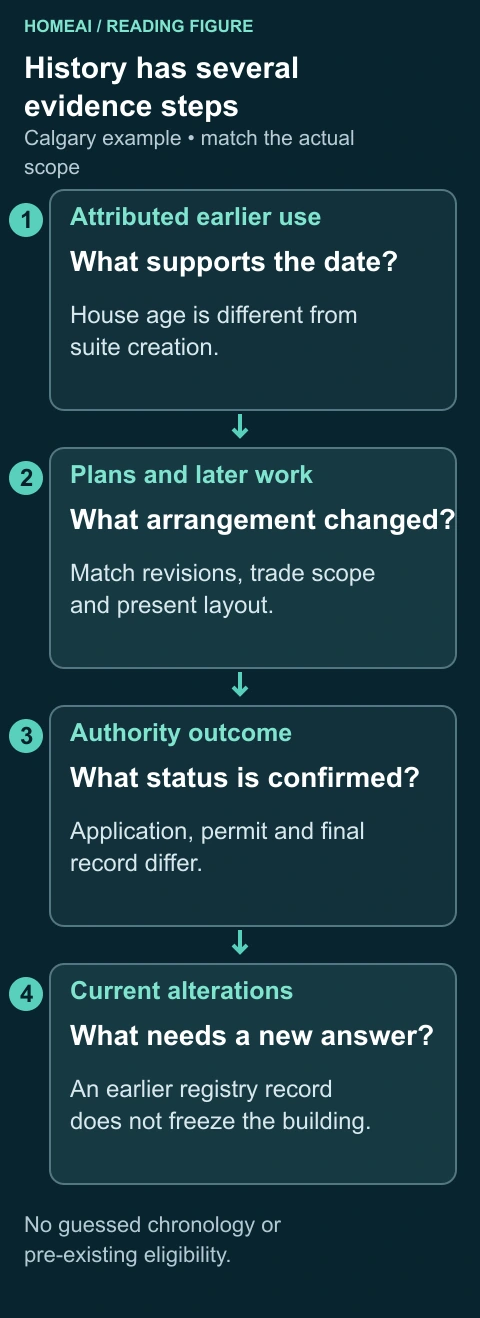
The native chronology figure connects those stages without assuming that every project followed a perfect sequence. It helps a buyer ask for the missing link between an attributed older use, a later alteration and the present layout. The answer comes from actual records and responsible professionals, not from filling a timeline with reassuring guessed dates.
History has several evidence steps
The chronology keeps an attributed earlier use separate from plans, work, final status and later alterations. A missing link becomes a precise record enquiry rather than a guessed approval date.
Numbers identify the parts explained below.
What does this illustration leave out?
No property record, accepted declaration, registry entry, current compliance or actual chronology is supplied. This illustration explains an idea. It is not an installation guide.
Which dated record connects the present arrangement with its actual accepted project and later work?
Explore this with HomeAI ↗Opens an editable question. Nothing is sent until you choose to send it.Read the complete figure
History has several evidence steps
Calgary example • match the actual scope
- Attributed earlier use
- What supports the date?. House age is different from suite creation.
- Plans and later work
- What arrangement changed?. Match revisions, trade scope and present layout.
- Authority outcome
- What status is confirmed?. Application, permit and final record differ.
- Current alterations
- What needs a new answer?. An earlier registry record does not freeze the building.
No guessed chronology or pre-existing eligibility.
The chronology keeps an attributed earlier use separate from plans, work, final status and later alterations. A missing link becomes a precise record enquiry rather than a guessed approval date.
What remains unknown: No property record, accepted declaration, registry entry, current compliance or actual chronology is supplied.
A useful question: Which dated record connects the present arrangement with its actual accepted project and later work?
How should evidence connect with price, conditions and work scope?
Start with the function or uncertainty that could change your purchase decision. Perhaps the buyer needs documented rental use, appropriate service access or an assessed exit relationship. Describe that need specifically to the representative, legal adviser and relevant specialist. A general request to check the suite can leave each person assuming someone else answered the important part.
A general home inspection, municipal record review and specialist assessment have different scopes. Ask what ordinary access is included, what concealed conditions remain and which referral may be appropriate. Coordinate lawful occupant access and the time needed for records. Do not assume a normal inspection condition automatically authorizes every intrusive test or professional visit.
If work is proposed, obtain a scoped local proposal. A separation repair, mechanical change or new entrance can involve several trades and approvals. Ask about design, access, inspections, restoration, exclusions and concealed-condition allowances. A single equipment price or generic online renovation budget does not establish the complete work needed for this property.
Translate the actual findings and proposals into the acquisition cash and ownership plans. Keep the purchase price, immediate agreed work, future reserve and uncertain allowances separate. Do not invent a standardized suite premium, repair deduction, rent forecast or return. The property adviser interprets market evidence; the technical provider defines feasible work; the legal adviser handles transaction obligations.
If a grant, approval or service response remains pending, keep it pending. Do not assume it will be resolved merely because completion is approaching. Discuss what the actual uncertainty means before making commitments. Any change to price, dates, access, holdbacks or other terms requires the appropriate negotiated and legal process, not an independent buyer deduction.
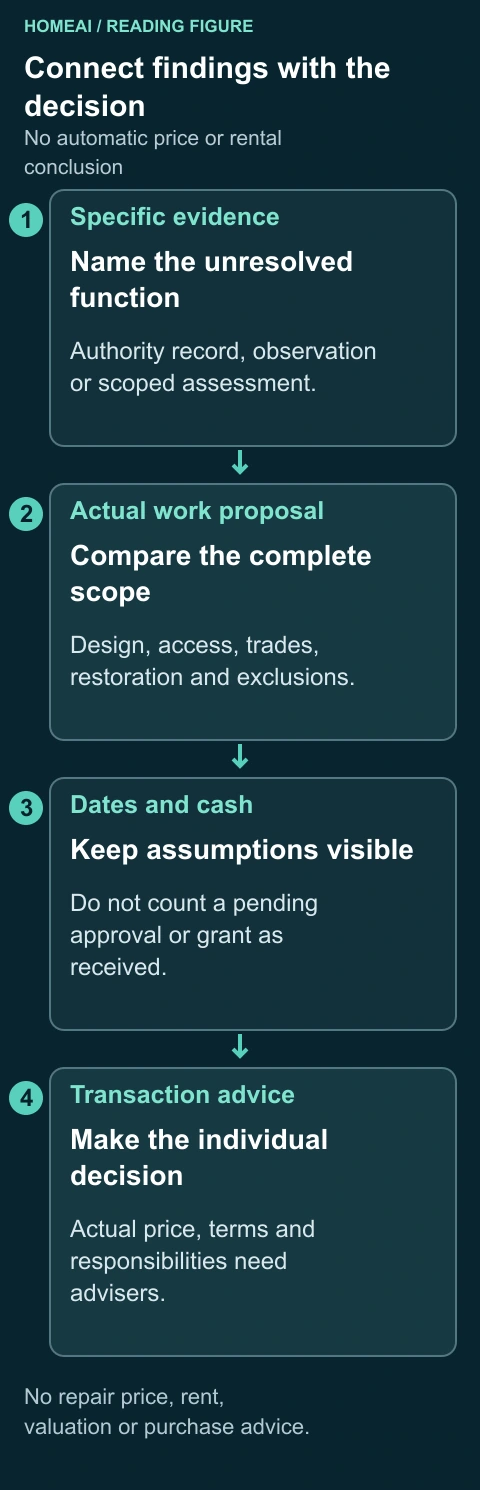
The decision figure follows evidence to actual work scope, then dates and cash, then transaction advice. It does not force one answer. A documented useful arrangement can coexist with a targeted remaining concern; a missing record can coexist with technically appropriate work that needs confirmation. The goal is an informed decision based on defined evidence rather than either automatic acceptance or blanket rejection.
Connect findings with the decision
The path starts with the specific unresolved function, connects it to an actual complete work scope, then considers dates and cash before the individual transaction decision. Each step needs its own evidence.
Numbers identify the parts explained below.
What does this illustration leave out?
No finding, proposal, price, grant, rent forecast, negotiated term or recommendation is supplied. This illustration explains an idea. It is not an installation guide.
Which missing response or complete proposal could materially change the actual purchase decision?
Explore this with HomeAI ↗Opens an editable question. Nothing is sent until you choose to send it.Read the complete figure
Connect findings with the decision
No automatic price or rental conclusion
- Specific evidence
- Name the unresolved function. Authority record, observation or scoped assessment.
- Actual work proposal
- Compare the complete scope. Design, access, trades, restoration and exclusions.
- Dates and cash
- Keep assumptions visible. Do not count a pending approval or grant as received.
- Transaction advice
- Make the individual decision. Actual price, terms and responsibilities need advisers.
No repair price, rent, valuation or purchase advice.
The path starts with the specific unresolved function, connects it to an actual complete work scope, then considers dates and cash before the individual transaction decision. Each step needs its own evidence.
What remains unknown: No finding, proposal, price, grant, rent forecast, negotiated term or recommendation is supplied.
A useful question: Which missing response or complete proposal could materially change the actual purchase decision?
How would a fictional buyer evaluate one suite purchase?
Fictional buyers Sam and Jules view an invented Calgary house advertised with a mortgage-helper suite. The basement has cooking and bathroom facilities and its own entrance. The seller supplies a registry reference and an older drawing, but also reports a later furnace replacement and a changed exterior stair cover. These invented observations establish questions, not a defect or an approval result.
The buyers intend a long-term rental and occasional family use. They tell the lender and insurer the actual plan, and ask their legal adviser to review any occupants and agreements. They separate the hoped-for income from the essential ownership budget until the appropriate evidence and advice support their assumptions. No invented rent is used to make the purchase appear affordable.
Through authorized enquiries, they match the registry reference to the correct address and request the project scope and later records. They do not assume the house’s age proves pre-existing-suite eligibility. The City is asked how the documented history and alterations relate to the actual pathway. The adviser retains any unresolved response rather than reporting an approval that has not arrived.
The mechanical provider is asked to identify the present heating, ventilation and control arrangement and which records cover the replacement. The route assessor is asked about the changed stair cover and complete exterior context. The buyers do not open the furnace, enter concealed spaces, climb through a window or ask the occupants to perform an alarm or outage demonstration.
Suppose the first response confirms only a furnace-service task. That is useful, but leaves the complete air-system and later approval questions open. Sam and Jules retain the narrow scope and obtain the missing professional or authority response. Any proposed work is priced through an actual scoped proposal, with access, restoration and time considerations identified.
Their final decision is discussed with their transaction and legal advisers using the actual findings available at that point. This fictional case supplies no successful test, failed component, qualifying amnesty decision, legal rental verdict, repair price or purchase recommendation. Its lesson is the complete enquiry: intended use, present systems, original records, later changes and responsibilities considered together.
What should the handover and ongoing suite record contain?
Begin the handover with a plain-language map of the two dwelling areas, common spaces, entrances and identified services. Explain which equipment serves which area and who arranges care. Keep actual manufacturer instructions, qualified-provider contacts and access arrangements available to the people responsible. A future owner should not need to guess from a collection of cabinet photographs.
Attach the authority records, accepted drawings, revisions and relevant professional findings with original dates and scope. Store private occupant, financial and contractual documents securely. A shareable property summary can identify where sensitive records are retained without exposing personal information or passwords. Seek the occupants’ appropriate permissions for information and access.
Keep inspection, maintenance and unresolved tasks distinct. A scheduled appointment is not a finding, a submitted application is not final status, and an installed device is not a measurement result. Record who will follow up and what evidence will close the task. This prevents ownership changes from erasing the questions that mattered during purchase.
Revisit the system relationships when use or construction changes. New partitions, doors, cooking equipment, heating, ventilation, plumbing, electrical loads or outside features can affect more than one function. Ask the responsible authority and providers about the complete proposed scope before work. An old registry or installation record should not be stretched to cover every future alteration.
Maintain the actual warnings and appropriate household response arrangements, with assistance advice where needed. Coordinate ordinary service without compromising privacy or improvising hazardous access. If a real smoke/fire or CO emergency occurs, use the immediate emergency response rather than opening the guide to investigate its cause. Education supports preparation; it does not replace emergency services.
The useful outcome is a suite understood as part of one building serving separate living arrangements. Construction, routes, warning, air, water, power, approval history and agreements have distinct jobs that must fit together. A well-kept record helps buyers, sellers, occupants and providers ask precise questions while preserving what is confirmed and what still needs attention.
Keep learning about the connected parts
- A basement sleeping room: understand the opening, outside route and records
- Renovation records: what was proposed, approved and built?
- What changes when the home type changes?
- Smoke alarms and escape: understand the whole household plan
- Carbon monoxide and gas: what to do, and how prevention works
- HRVs and ERVs explained: fresh air, heat recovery and useful maintenance
- Sump pumps and backwater valves: know each part’s job
- Home sewers explained: drains, buried pipes, roots and camera reports
- Can this home support your electrical plans?
- Radon: why the average matters
- Your first year in a home: turn findings and bills into a budget
- Cash required for closing: deposit, advance, adjustments and deadlines
Canadian context and authorities · Visual atlas · Learning labs
Practice the distinction.
An address-linked record and later changes
Fictional Sam and Jules consider a Calgary home with an attributed registry reference, older drawing and reported later furnace and stair-cover changes.
Reported observations
- Present cooking, bathroom and private entrance are observations.
- The registry identity and project scope require matching.
- Later air-system and exterior changes need their own explanation.
Compare the explanations
Expand each possibility to see the evidence needed to distinguish it. Similar symptoms can have different mechanisms.
The earlier record has a narrower date and scope
An accepted project may not document later alterations.
Matched authority status, revisions and later completion records.
A service invoice confirms only the stated task
Routine furnace work may leave the complete ventilation and suite-pathway question open.
The qualified mechanical provider’s actual system assessment and applicable authority response.
A useful next question
Obtain authorized scoped records and specialist responses, then connect actual work proposals and unresolved limits to transaction advice.
Fictional only; no legal suite verdict, measured performance, test result, eligibility, rent, repair price or purchase recommendation.
Know what the words mean.
- Secondary suite
- A self-contained living arrangement within a house; the applicable local and legal definitions must be confirmed for the actual use.
- Common service access
- An identified access arrangement for shared equipment and service spaces, with actual privacy and legal responsibilities confirmed.
- Smoke-tight separation
- A designed continuous boundary intended to limit smoke passage; visible finishes alone do not verify all concealed details.
- Warning interconnection
- A compatible arrangement in which activation of one relevant alarm causes other specified devices to sound.
- Independent heating and ventilation
- Separate serving functions assessed under the applicable suite design; it is not synonymous with counting two furnace cabinets.
- Pre-existing-suite pathway
- A specific authority process based on established history and conditions, rather than the house’s age alone.
- Suite registry record
- An actual address-linked authority record with its stated scope and status; later changes need separate consideration.
- Dwelling supply isolation
- An identified arrangement for interrupting supply to one area while considering the other area’s service.
Questions to bring
to the conversation.
- What present and intended use are documented and accurately disclosed?
- Which address-linked records and later alterations describe this actual suite?
- How do separation, warning and complete exits work together?
- Which air, water, drainage and electrical systems serve each area, and who can access them?
- What current local answer, specialist finding or work scope remains open?
Separate a showing observation, an existing record and a new professional assessment. Unknown means a question remains; it does not automatically mean a defect.
Use the evidence planner ↗Go to the source.
Original HomeAI explanation informed by these public references. Sources support the underlying guidance; they have not reviewed or endorsed HomeAI. Diagrams are conceptual, and calculator outputs depend on your inputs.
Full current substantive Calgary new/existing/overview and expanded registry pages, Alberta suite/adoption pages, the complete January 29, 2024 three-page B23-002 advisory and both complete October 4, 2022 one-page plumbing advisories were read October 13, 2026. Those advisories expressly have no legal status. Alberta’s current index identifies the August 17, 2026 second printing, but the linked notice was inaccessible and no complete code reading or clause interpretation is claimed. Calgary’s incentive applications are stated closed September 28, 2026, separately from its December 31, 2026 amnesty guidance. Conflicting general/FAQ statements about combining suite types are held for actual parcel clarification. The 72-page suite guidebook is discovery only and supplies no claim. Health Canada CO (November 12, 2024), radon (September 4, 2025) and historical 2018 ventilation factsheet bodies and Calgary fire/smoke bodies were read fully for the limited mechanisms used. No nationwide design dimensions, code approval, legal rental verdict, measured result, current rent, grant entitlement or owner construction/testing procedure is supplied.
Publication & source review
First published .
Sources reviewed .
- City of Calgary — Secondary suites and backyard suites
Where this reference applies
Jurisdiction: Calgary, Alberta; public guidance, not an official legal interpretation
Edition: No substantive page revision date established; read October 13, 2026. Applications stated closed September 28, 2026; amnesty stated to December 31, 2026.
Source reviewed: 2026-10-13 · America/Edmonton
Reading scope: Complete current substantive body read, lines 85–154; current parsed web capture retained.
Self-contained use, separate entrance, local process and dated programme status. No parcel eligibility or dimensions inferred.
- City of Calgary — Legalize an existing secondary suite
Where this reference applies
Jurisdiction: Calgary existing-suite pathway; project history and authority assessment matter
Edition: No substantive page revision date established; fresh October 13, 2026 reading.
Source reviewed: 2026-10-13 · America/Edmonton
Reading scope: Complete substantive body read through lines 119–644, including expanded FAQs. Numerical designs and owner construction/testing directions not adopted.
Building/planning/trade scope, separation, warning, exits, existing heating, plans, inspections, registry and later alterations. Conflicting backyard/secondary combination statements withheld.
- City of Calgary — Adding a secondary suite
Where this reference applies
Jurisdiction: Calgary new-suite pathway; local requirements are not national instructions
Edition: No substantive page revision date established; fresh October 13, 2026 reading.
Source reviewed: 2026-10-13 · America/Edmonton
Reading scope: Complete current substantive body read through lines 119–672 across retained captures. Numeric dimensions, product/assembly ratings and construction methods withheld.
Separate approval scopes, continuity, warning, exit exposure, plumbing/electrical capacity and access, drawings, inspection stages and registry limits.
- City of Calgary — B23-002, Secondary Suites Existing Prior to March 12th, 2018
Where this reference applies
Jurisdiction: Calgary time-limited interpretation pathway; advisory explicitly has no legal status
Edition: Printed January 29, 2024; accepted interpretation states December 18, 2023; review indicated after December 31, 2026.
Source reviewed: 2026-10-13 · America/Edmonton
Reading scope: Complete three-page PDF, all 117 parsed lines, read. Original edition and no-legal-status notice retained; current retrieval is not a 2026 revision.
Pre-existing eligibility needs declaration and possible officer assessment; changes, continuous smoke barrier, existing shared heating/ventilation and warning. No remote eligibility or numeric assembly approval.
- Alberta — Secondary suites, building codes
Where this reference applies
Jurisdiction: Alberta general building-code guidance; existing Calgary alternative pathway read separately
Edition: No substantive revision established.
Source reviewed: 2026-10-13 · America/Edmonton
Reading scope: Complete 109-line page read; all substantive lines 46–89 retained. No claim every existing suite requires identical equipment.
Self-contained unit, municipal land use, independent heating/ventilation and alternatives to two furnaces.
- Alberta — Building codes and standards
Where this reference applies
Jurisdiction: Alberta adoption/publication index; not a complete reading of the code
Edition: Current index read October 13, 2026; publication and adoption dates remain distinct.
Source reviewed: 2026-10-13 · America/Edmonton
Reading scope: Complete substantive index body read, lines 46–117. Linked second-printing notice was inaccessible; no code-clause, retrospective application or full-code reading claimed.
Index identifies National Building Code–2023 Alberta Edition second printing, published August 17, 2026, and first-printing historical adoption.
- City of Calgary — Secondary suites, backwater valves and protection from backflow
Where this reference applies
Jurisdiction: Calgary advisory referring to National Plumbing Code 2020; no legal status
Edition: Printed October 4, 2022.
Source reviewed: 2026-10-13 · America/Edmonton
Reading scope: Complete one-page PDF, all 22 parsed lines, read. No installation method, actual valve type or property result supplied.
Protection scope and multi-dwelling branch questions; an existing common device may need professional configuration review.
- City of Calgary — Secondary suites, shut-off valves and potable water distribution systems
Where this reference applies
Jurisdiction: Calgary advisory referring to National Plumbing Code 2020; new and existing alternatives distinguished
Edition: Printed October 4, 2022.
Source reviewed: 2026-10-13 · America/Edmonton
Reading scope: Complete one-page PDF, all 23 parsed lines, read; no owner operation or installation prescribed.
Isolation of a dwelling’s water supply and authority-considered existing-suite alternatives.
- Health Canada — Carbon monoxide: Preventing exposure
Where this reference applies
Jurisdiction: Canada; public exposure-prevention and emergency guidance
Edition: Page details November 12, 2024.
Source reviewed: 2026-10-13 · America/Edmonton
Reading scope: Complete substantive body read, lines 23–180; parsed web capture retained.
Immediate fresh-air/emergency response, CO versus smoke detection, identified certified alarms, professional appliance care and manufacturer instructions.
- Health Canada — Testing your home for radon
Where this reference applies
Jurisdiction: Canada; consumer measurement guidance
Edition: Page details September 4, 2025.
Source reviewed: 2026-10-13 · America/Edmonton
Reading scope: Complete 84-line current page read, all substantive lines 22–42.
Long-term minimum three-month test, identified performance-tested monitor or certified provider; no measured result or room clearance.
- Health Canada — Factsheet: Ventilation and the indoor environment
Where this reference applies
Jurisdiction: Canada; historical 2018 mechanism factsheet, not a current code or suite approval
Edition: Published 2018; page details April 19, 2018.
Source reviewed: 2026-10-13 · America/Edmonton
Reading scope: Complete 120-line current-host page read, all substantive lines 22–78; no universal airflow, door-opening or equipment-modification prescription.
Ventilation moves air in/out; source control, natural/mechanical differences, possible observations and qualified assessment.
- City of Calgary — Smoke alarms
Where this reference applies
Jurisdiction: Calgary fire education; local suite approval guidance remains separate
Edition: No substantive revision date established.
Source reviewed: 2026-10-13 · America/Edmonton
Reading scope: Complete substantive body read, lines 94–176, including device/power and assistive-alerting sections. No device removal, owner wiring or actual alarm test prescribed.
Closed-door warning planning, identified devices, interconnection, manufacturer care and assistance enquiries.
- City of Calgary — What to do during a fire
Where this reference applies
Jurisdiction: Calgary emergency public guidance
Edition: No substantive revision date established.
Source reviewed: 2026-10-13 · America/Edmonton
Reading scope: Complete substantive body read, lines 91–130; no staged emergency or owner rescue demonstration.
Leave immediately for smoke/fire, call 911 from outside, do not re-enter and follow responders.
- City of Calgary — Home escape plans
Where this reference applies
Jurisdiction: Calgary emergency public guidance; follow emergency responders
Edition: No substantive revision date established; current reading October 13, 2026.
Source reviewed: 2026-10-13 · America/Edmonton
Reading scope: Complete 208-line current page read, including all substantive lines 91–152; trapped-person advice appears at lines 107–111. Full retained owner review capture read before adoption.
Plan and keep escape routes clear; if trapped and a phone is available, call 911 and give the location. No unsafe practice or owner rescue demonstration.
- RECA — Home Buyer’s Guide, current consumer CDN copy
Where this reference applies
Jurisdiction: Alberta; contract and legal process examples remain local
Edition: No printed substantive revision established; present CDN retrieval is not proof of a new edition.
Source reviewed: 2026-10-13 · America/Edmonton
Reading scope: Complete 34-page PDF extracted and read; original and 74,947-character full text retained. SHA256 11b37d04a59788f18fcdbae29fa0e1b1baf12a77d803842c11e4475bb0dab1ee. Two obsolete RECA URLs returned 404 and remain held.
Deposit terms/credit, financing conditions and instructions, legal preparation, title/survey questions, costs and property-tax adjustment. Old eligibility figures, universal insurance timing and categorical legal results not adopted.
Have a question about your home?
Start with the symptom, timing and what you have observed.
Ask HomeAI