Jump to a question in this guide
- How should the inspection start before construction or possession?
- Which inspection gives which answer?
- How do I hire for the right scope and arrange safe access?
- Which documents should I organize before the visit?
- What was checked before the walls and ground closed?
- What should a before-backfill record explain later?
- What can foundation and framing records tell me?
- What changes when rough-ins disappear behind finishes?
- What happens where a window, wall and roof meet?
- Why is the roof more than its covering?
- Will the finished yard still move rain away from the house?
- Why would a brand-new home need a sewer scope?
- Which plumbing paths should I understand before moving in?
- What electrical questions matter beyond a modern-looking panel?
- Does the heating system deliver comfort to each room?
- What should an HRV or ERV handover include?
- How do I distinguish a control demonstration from measured verification?
- Does a radon rough-in mean the home has been tested?
- How do I inspect finishes without losing the whole-home question?
- How does a room-by-room route connect systems rather than miss them?
- How does the property type change the inspection?
- What if snow or incomplete work prevents an answer?
- Which warranty process applies at this address?
- How do Ontario, Alberta and BC reporting examples differ?
- How do I turn a concern into a clear deficiency record?
- How does a fictional inspection file turn into a buying decision?
- What should my printable inspection brief contain?
- Who helps me resolve the next question?
- Plan the inspection around the actual construction stage, safe access and the questions that can change your decision.
- Keep municipal stage results, a builder walkthrough, a private report, warranty-provider checks and measured commissioning separate.
- Follow the home from concealed construction through enclosure, services, room use and site conditions; record each unavailable area.
- Turn each concern into an address-matched observation, attributed response and defined verification, with the appropriate reporting channel.
Six stops. A better question at each one.
Choose a stop to connect an accessible observation with a matching record and the question that remains open. Explore in any order. This learning tour is not an inspection checklist, a pass or fail result, or a universal Canadian construction or warranty process.
Agree access and ordinary operating demonstrations with the builder. Leave roofs, active work areas, concealed assemblies, hazardous equipment and specialist tests to the appropriate professionals.
The pictures are conceptual specimens. They are not photographs of this home, measured routes, installation instructions or inspection results. You can revisit any stop; printing includes every lesson. The full source references appear at the end of this guide.
31 picture lessons appear beside the questions in this guide. Use them to understand the explanation, then consider what it means for your home.
How should the inspection start before construction or possession?
Start with the decision and the construction stage. A buyer choosing an unfinished home needs to know which work will still be visible at the next agreed visit. A buyer approaching possession needs to know what can be observed now, what earlier records exist and which unresolved questions might change the purchase or moving plan. Those are different briefs, even for the same house.
Put the actual address, property form, planned possession and present work stage at the top of the file. Then list the household’s consequential questions: a lower-level room, an unfamiliar heating system, a private water supply, a proposed future change or an incomplete yard. An inspector can discuss whether the requested visit and their competence cover those questions. A general booking description such as “new-home inspection” leaves too much undecided.
Access is something to arrange, not something a buyer can assume. Ask the builder which visits are permitted, who will accompany the inspector, which areas will be available and what changes before the next visit. Keep active construction, excavations, unfinished stairs, roofs and hazardous equipment outside personal exploration. An inconvenient gap is a reason to change the assessment plan; it is not permission to enter a dangerous area.
Separate technical uncertainty from transaction advice. The inspector can explain an accessible condition and recommended follow-up. The builder can explain work status and proposed completion. A properly qualified property or legal adviser can address the actual contract and decision dates. Write down which answer you need before a commitment, which can be resolved through an agreed completion process and which will require later operating conditions. Do not let a later warranty possibility stand in for an unanswered question that matters to today’s decision.
Which inspection gives which answer?
A municipal construction inspection considers work within the authority’s regulatory process and the particular booked stage. A private inspection follows the agreed client scope and available access. A builder walkthrough identifies the delivered home, demonstrates normal operation and records condition. Commissioning checks an installed system against defined requirements using the relevant procedures and evidence. These activities can complement one another without being interchangeable.
Ask who requested the work, who performed it, what they could see and what result was issued. Calgary’s published phases show why a foundation-stage record does not describe every later finish or operating condition. The city may also require particular documents or follow-up under the permit. Keep those requirements with the actual project instead of treating a single approval as a complete physical history.
Ontario’s Tarion PDI is the builder-led pre-possession process described in its consumer guidance. It is useful for recording incomplete, damaged, missing, inaccessible or non-operating items and learning about the systems. The PDI form itself is not a warranty-service request. Elsewhere, use the local process and actual documents rather than renaming every walkthrough a Tarion PDI.
There can be another construction-stage participant: the warranty provider. BC Housing explains that a provider may require inspections during construction in addition to municipal ones; the builder arranges those requirements. It also describes the provider’s reports as confidential and privileged. Ask what completion or response evidence is available through the proper process, without assuming a buyer has a right to receive every underlying report. None of these roles automatically supplies a private whole-home inspection, a structural design opinion or a measured room-by-room performance result.
Five activities, five defined scopes
Separate lanes identify municipal construction inspection, the builder walkthrough, private inspection, warranty-provider checks and commissioning. Each lane keeps its own purpose rather than converging into a whole-home approval.
Numbers identify the parts explained below.
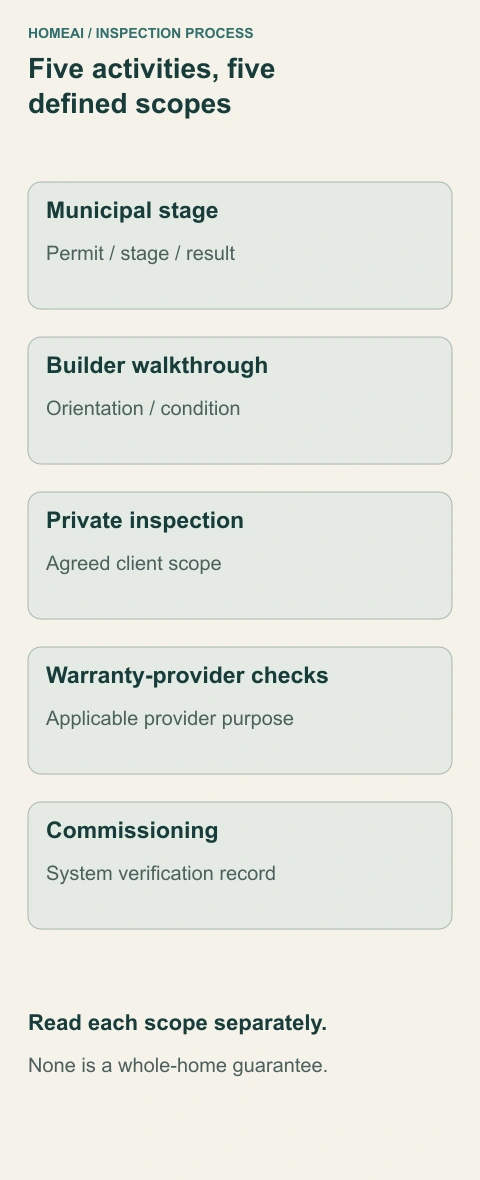
- Municipal stage result
Records the authority’s particular construction-stage process. Keep the permit, stage, date, conditions and later changes.
- Walkthrough and private report
Answer different handover and client-scope questions. Record the author, accessible areas, methods and exclusions separately.
- Provider checks and commissioning
Have their own construction or system-verification purpose. A provider report is not automatically a buyer deliverable; measured verification needs its conditions.
What does this illustration leave out?
Conceptual role map; no property result, entitlement to reports, national inspection sequence or professional endorsement. This illustration explains an idea. It is not an installation guide.
Who performed this activity, under which scope, and what does the actual result establish?
Explore this with HomeAI ↗Opens an editable question. Nothing is sent until you choose to send it.Five activities, five defined scopes
Separate lanes identify municipal construction inspection, the builder walkthrough, private inspection, warranty-provider checks and commissioning. Each lane keeps its own purpose rather than converging into a whole-home approval.
- Municipal stage result
- Records the authority’s particular construction-stage process. Keep the permit, stage, date, conditions and later changes.
- Walkthrough and private report
- Answer different handover and client-scope questions. Record the author, accessible areas, methods and exclusions separately.
- Provider checks and commissioning
- Have their own construction or system-verification purpose. A provider report is not automatically a buyer deliverable; measured verification needs its conditions.
What remains unknown: Conceptual role map; no property result, entitlement to reports, national inspection sequence or professional endorsement.
A useful question: Who performed this activity, under which scope, and what does the actual result establish?
Different activities answer different questions
- Municipal stage inspectionRegulatory process at the booked construction stage. Keep its result, conditions and later changes.
- Builder walkthroughHome orientation and recorded condition at handover. Does not replace every other scope or required claim step.
- Private inspectionAccessible assessment under the written client scope. Read methods, access and exclusions.
- CommissioningVerification of an installed system against defined requirements. Read configuration, measurements and remaining limits.
Conceptual role comparison; actual local process, contract, qualifications and system scope govern.
Further reading: City of Calgary — New house construction; Tarion — The Pre-Delivery Inspection; Government of Alberta — Hiring a home inspector; Natural Resources Canada · Operating your house; Health Canada · Ventilation and the indoor environment.
How do I hire for the right scope and arrange safe access?
Hire against the questions, not the size of the checklist. Tell the proposed inspector what is unfinished, what has already been concealed, whether the home has shared systems and what specialist features are present. Ask what they ordinarily examine, how they report inaccessible work and which questions they would refer to another professional. A broad list of system names is less helpful than an explanation of methods, access and exclusions.
Agree the scope in writing before the visit. Alberta’s consumer guidance requires a written contract with specified particulars, including the property, inspection and report-delivery dates, and the inspector’s and business’s licence information. It also tells consumers to list everything they want inspected. Those are Alberta requirements; confirm the actual licensing and contract rules for the province or territory of the home.
Describe optional investigations separately. A sewer-camera run, an enclosure investigation, an electrical assessment and a structural opinion need their own purpose, qualifications, access and deliverables. Ask whether a service is included, separately contracted or simply recommended. “Specialist recommended” does not establish that the specialist has attended, approved the condition or supplied a quotation.
Before the date, confirm builder permission, appointment length, available utilities, normal operating demonstrations and any restricted areas. Keep a plan for what happens when the promised access is unavailable. The report should retain the limitation and the affected question rather than silently converting an excluded room or system into a satisfactory result. Choose an appropriate later review or a different evidence source with the adviser responsible for the purchase decision. Avoid personally removing covers, climbing into unfinished spaces or switching unfamiliar equipment to make an inspection possible.
A coverage map keeps unavailable work visible
A conceptual inspection brief separates included observation, separately scoped specialist work and unavailable access. The same component can require different evidence at different dates.
Numbers identify the parts explained below.
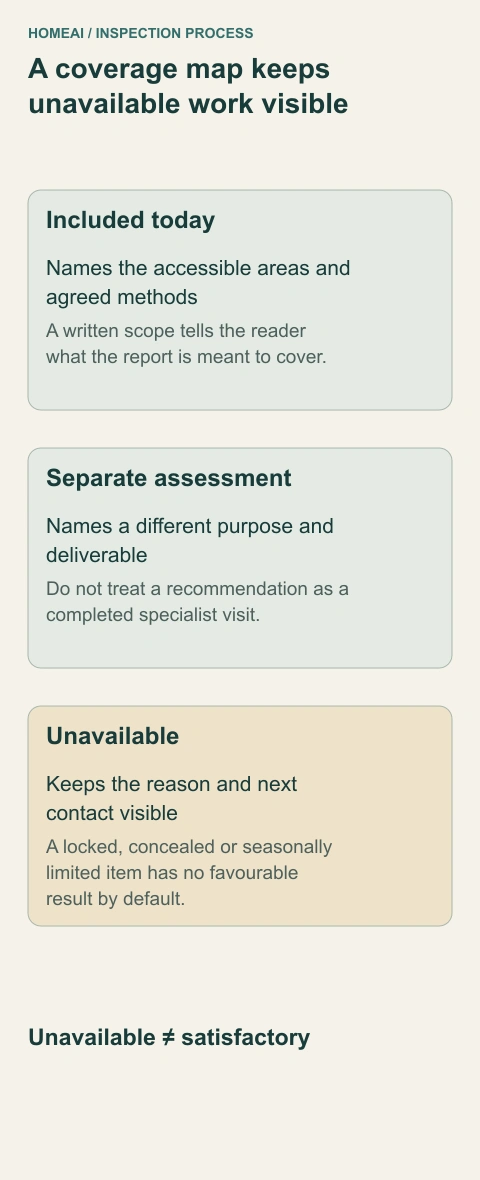
- Included today
Names the accessible areas and agreed methods. A written scope tells the reader what the report is meant to cover.
- Separate assessment
Names a different purpose and deliverable. Do not treat a recommendation as a completed specialist visit.
- Unavailable
Keeps the reason and next contact visible. A locked, concealed or seasonally limited item has no favourable result by default.
What does this illustration leave out?
No actual contract, completed inspection or universal inspection standard. This illustration explains an idea. It is not an installation guide.
Which requested question is included today, separately contracted or still unavailable?
Explore this with HomeAI ↗Opens an editable question. Nothing is sent until you choose to send it.A coverage map keeps unavailable work visible
A conceptual inspection brief separates included observation, separately scoped specialist work and unavailable access. The same component can require different evidence at different dates.
- Included today
- Names the accessible areas and agreed methods. A written scope tells the reader what the report is meant to cover.
- Separate assessment
- Names a different purpose and deliverable. Do not treat a recommendation as a completed specialist visit.
- Unavailable
- Keeps the reason and next contact visible. A locked, concealed or seasonally limited item has no favourable result by default.
What remains unknown: No actual contract, completed inspection or universal inspection standard.
A useful question: Which requested question is included today, separately contracted or still unavailable?
Which documents should I organize before the visit?
Build a small, address-matched file before sending a pile of attachments. Put the current plan or description, applicable revisions, available stage-inspection results, completion or occupancy information, equipment list and unresolved-work list in separate groups. Record who supplied each document and its date. The inspector can then identify which part helps answer the brief and which gap still affects the visit.
A drawing explains an intended arrangement; a stage record describes the result of a particular inspection. An invoice describes the work its wording covers. A manual explains a product, while a commissioning record describes a particular verification scope. These distinctions prevent a product brochure or a familiar approval stamp from being used as evidence of something it never examined.
Ask about changes after each record. If a kitchen moved after the rough-in visit, or a service route was affected by later landscaping, the earlier date remains useful but is not the last event in the story. Request the associated revision, follow-up or completion evidence through the responsible party. Do not infer that a missing attachment means work was never done; first ask whether the complete file has been supplied.
Keep warranty and transaction documents alongside the technical file, with their different jobs visible. Registration, commencement and reporting instructions help identify the applicable process. Contractual completion and possession questions belong with the actual agreement and appropriate advice. A technical inspector should not have to guess a legal deadline from a showing date. The printable brief later in this guide provides a compact way to give each participant the same address, questions, available evidence and unresolved limits.
What was checked before the walls and ground closed?
A finished room hides most of the construction sequence. Ask for a record chain: approved drawings and revisions, inspections at relevant stages, permission to occupy, and completion information for later work. Identify the address, permit, inspection date, result and outstanding conditions. This is more useful than asking whether the house “passed inspection,” because a result belongs to a particular stage and scope.
Calgary provides a local example: groundwork checks can occur before the basement slab; pre-backfill includes foundation and underground work; pre-board covers framing and trade rough-ins; pre-possession covers final inspections. Those are Calgary’s phases, not a universal Canadian booking sequence. Ask your own municipality which records apply and whether work changed after an earlier inspection.
Agree independent access with the builder before booking a visit. A buyer should not enter an active site or open concealed work to recreate a missed stage. An independent report can identify accessible observations and unresolved questions; it cannot see through completed walls. Ask the inspector to name excluded areas and the specialist evidence needed for any consequential gap.
Think of three records with different purposes: construction-stage verification, the builder’s finished-home walkthrough, and measured system commissioning. In Calgary, the published construction process separates groundwork when requested, pre-backfill, pre-board and pre-possession phases. Ontario’s Tarion PDI is a builder-led record of the finished home or unit before possession. These examples show why a stage name and a walkthrough should not be treated as the same deliverable; confirm the actual local process.
A dated stage photograph may preserve a detail that later finishes conceal, but it cannot show every connection or establish that the work passed an inspection. Link each available record to the component, stage, address, responsible party and stated scope. Ask the builder to explain any recorded deficiency and its resolution. Obtain agreed safe access or records through the project team rather than entering an active construction area yourself.
For example, “the plumbing worked at the walkthrough” describes one operating observation. “The specified pre-slab piping was inspected” describes another scope. Neither statement alone identifies every later concealed joint or proves the buried service was examined by a camera. Choose the additional question because its answer can change your understanding of the home, and retain what the existing record already establishes.
The floor changes the available view
Two separate foundation specimens show the visibility change. At left, gravel surrounds a short exposed pipe and capped riser; at right, a concrete floor conceals most of that below-floor region while a capped riser remains visible.
Numbers identify the parts explained below.
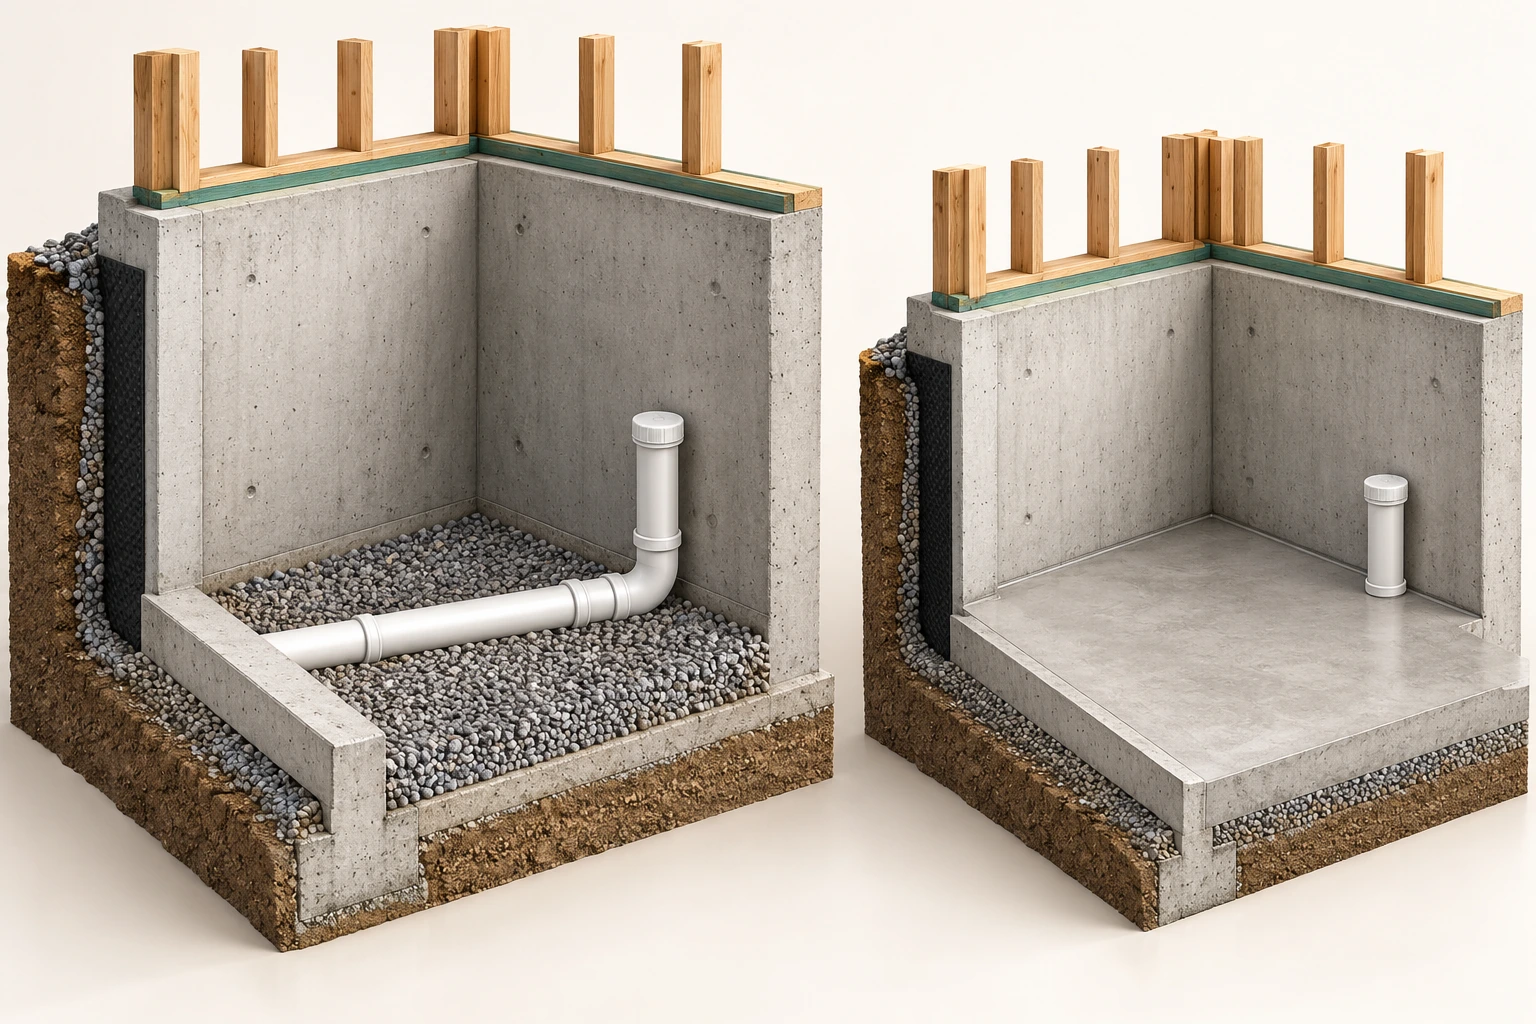
- Open below-floor region
Makes a limited pipe segment visible. The route beyond the exposed specimen is not shown.
- Concrete floor
Conceals the region below its surface. A finished surface does not recreate the earlier view.
- Capped riser
Remains an identifiable visible part. Do not open a cleanout to recreate a missed inspection.
What does this illustration leave out?
Conceptual specimens, not actual before-and-after work. No complete drain layout, pipe support assessment, slope, inspection result or approved foundation detail. This illustration explains an idea. It is not an installation guide.
Which stage record describes the work that the completed floor now conceals?
Explore this with HomeAI ↗Opens an editable question. Nothing is sent until you choose to send it.See what finishes can conceal
Open framing, insulation specimens, closed equipment and an illustrative buried sanitary route are exposed.
Numbers identify the parts explained below.
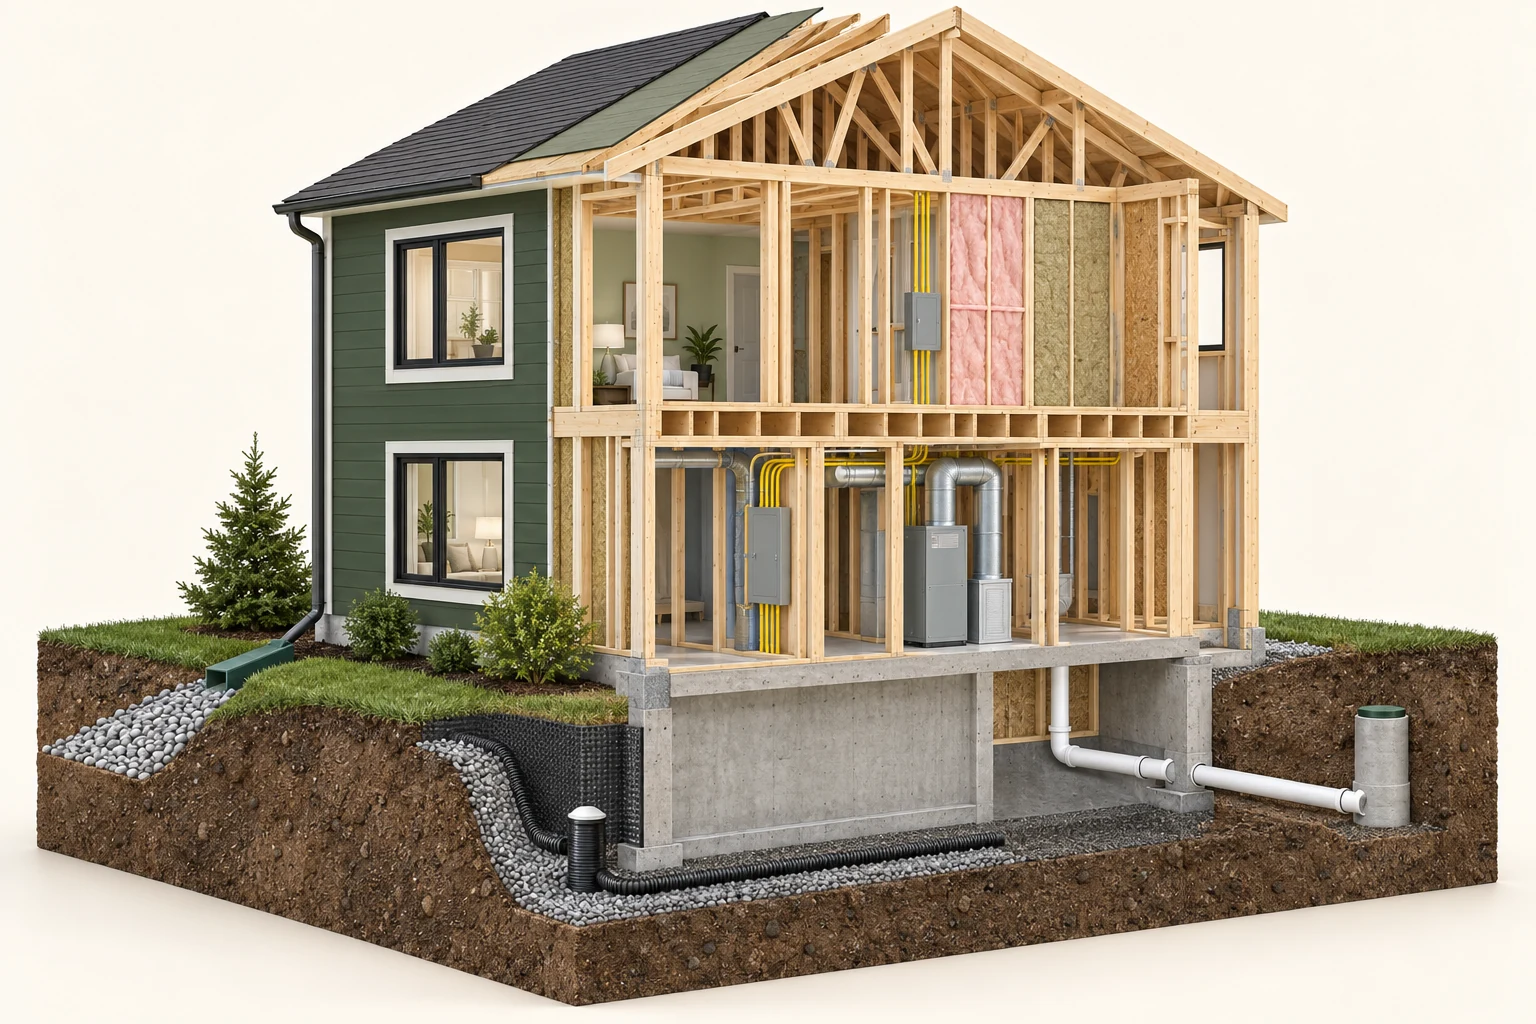
- Exposed stage
Stage records can document specific work before it disappears behind finishes.
- Closed services
Ask for installation, inspection and commissioning records; keep hazardous equipment closed.
- Buried routes
The white sanitary route and dark foundation-drainage context are separate. Gaps are cutaway simplifications, not a defect finding.
What does this illustration leave out?
Member capacity, connections, assembly continuity, commissioned performance and pipe support are not certified by this model. This illustration explains an idea. It is not an installation guide.
Which new-build stages and commissioning records should I review, and what remains outside each inspection scope?
Explore this with HomeAI ↗Opens an editable question. Nothing is sent until you choose to send it.An open stage and a finished walkthrough have different scope
An open timber wall/window specimen appears beside a finished room/window specimen. The open view includes dark sheet-like and light infill forms and a deck edge; the finished view conceals those details. Three blank cards, a closed folder and a separate finish specimen sit in front.
Numbers identify the parts explained below.
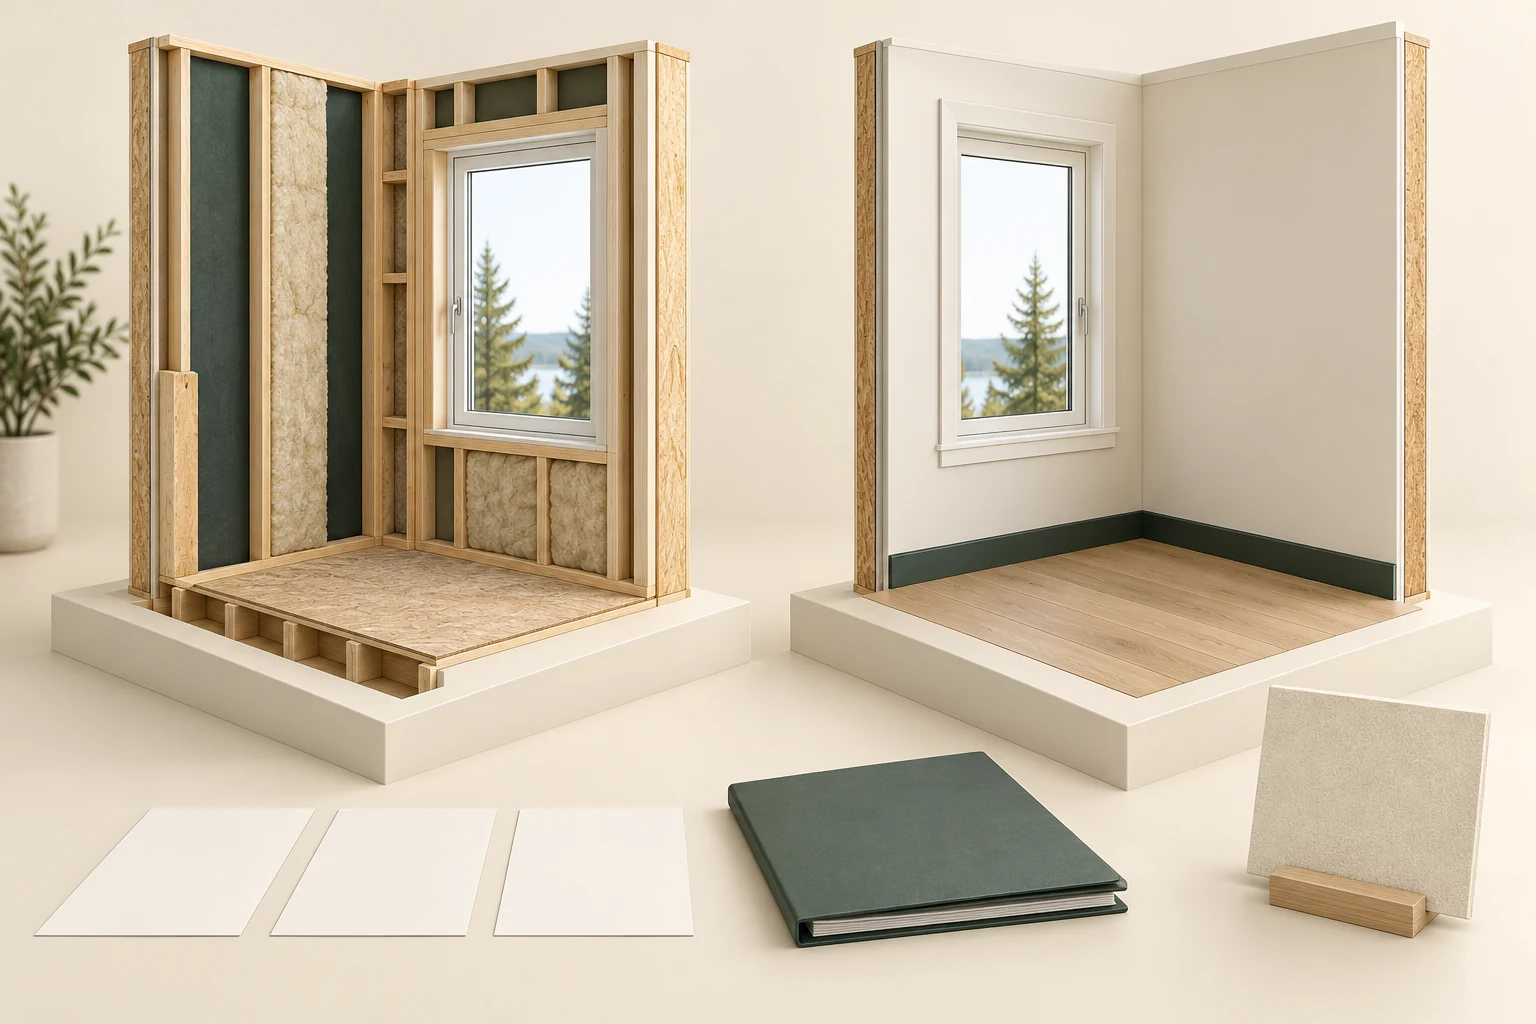
- Open specimen
Dated project evidence can preserve visible work before concealment. A photograph alone does not show every connection or establish an inspection result.
- Finished specimen
A builder-led walkthrough records and demonstrates accessible completed items. It does not reproduce every earlier construction-stage examination.
- Blank records
Request actual scoped records matching the property and stage. Calgary construction phases and Ontario’s Tarion PDI are examples with different purposes and jurisdiction.
What does this illustration leave out?
The illustration establishes no actual stage, address, inspections, deficiency resolution, commissioning or right of access to a construction site. The two corners are conceptual views, not a verified same-property before-and-after sequence. This illustration explains an idea. It is not an installation guide.
Which local construction-stage, walkthrough and commissioning records apply to this new home, and what does each one establish before possession?
Explore this with HomeAI ↗Opens an editable question. Nothing is sent until you choose to send it.The floor changes the available view
Two separate foundation specimens show the visibility change. At left, gravel surrounds a short exposed pipe and capped riser; at right, a concrete floor conceals most of that below-floor region while a capped riser remains visible.
- Open below-floor region
- Makes a limited pipe segment visible. The route beyond the exposed specimen is not shown.
- Concrete floor
- Conceals the region below its surface. A finished surface does not recreate the earlier view.
- Capped riser
- Remains an identifiable visible part. Do not open a cleanout to recreate a missed inspection.
What remains unknown: Conceptual specimens, not actual before-and-after work. No complete drain layout, pipe support assessment, slope, inspection result or approved foundation detail.
A useful question: Which stage record describes the work that the completed floor now conceals?
What should a before-backfill record explain later?
Backfill is the material placed around the completed foundation; the basement floor later covers other below-floor construction. Those changes remove direct views that were available during construction. The useful record question is which work was visible at each stage, what was examined and whether anything changed before it disappeared from view.
Calgary’s local sequence separates requested groundwork before a basement slab from its pre-backfill phase. The pre-backfill description includes foundation and relevant underground work, while later phases address other work. This is a concrete example of why the word “foundation inspected” needs the stage, permit, date, result and outstanding conditions attached. Your municipality may organize or name the work differently.
Construction photographs can help locate a pipe, penetration or foundation detail if their date and location are reliable. They still show only their angle and moment. A photograph taken before a detail was completed cannot establish the final arrangement; a cropped close-up may not identify which wall it belongs to. Ask the builder to explain any relevant gap and the record or qualified assessment that addresses it.
When the house is finished, an independent inspector can consider accessible foundation observations and supplied history. They cannot visually recreate all concealed construction. If there is a consequential concern, ask the appropriate engineer, drainage professional or other specialist which question can still be answered and by what scope. Do not excavate, open a foundation finish or assume a camera view inside a pipe evaluates its surrounding support. The goal is a defined next answer, not a speculative defect label attached to every buried component.
What can foundation and framing records tell me?
The skeleton view helps you see a load path: roof and floor loads pass through supporting members toward the foundation and ground. It does not reveal the design loads, reinforcement, connections, soil-bearing conditions or adequacy of an actual structure. Ask the builder which drawings, manufacturer layouts and project-specific engineering records describe the installed work.
A visible crack, uneven surface or door rubbing its frame is an observation to locate and date. It is not enough to decide whether movement is structural, workmanship-related or part of another mechanism. Preserve a reference photograph and the builder’s response. An inspector or structural engineer can explain which measurements, history and documents would distinguish the possibilities.
Treat planned changes as a separate question. Removing a wall, adding a rooftop installation or creating a basement opening needs appropriate design and local approvals even when the home is new. Ask the professional to identify what supports what, which original records are reliable and whether the proposal changes the load path. Do not expose or modify structure to test a theory.
Joists, beam, post and footing form a support question
The teaching cutaway exposes timber floor joists meeting a beam, a post below and a concrete pedestal with a wider footing at the ground. The adjacent wall and foundation remain separate visible construction parts.
Numbers identify the parts explained below.
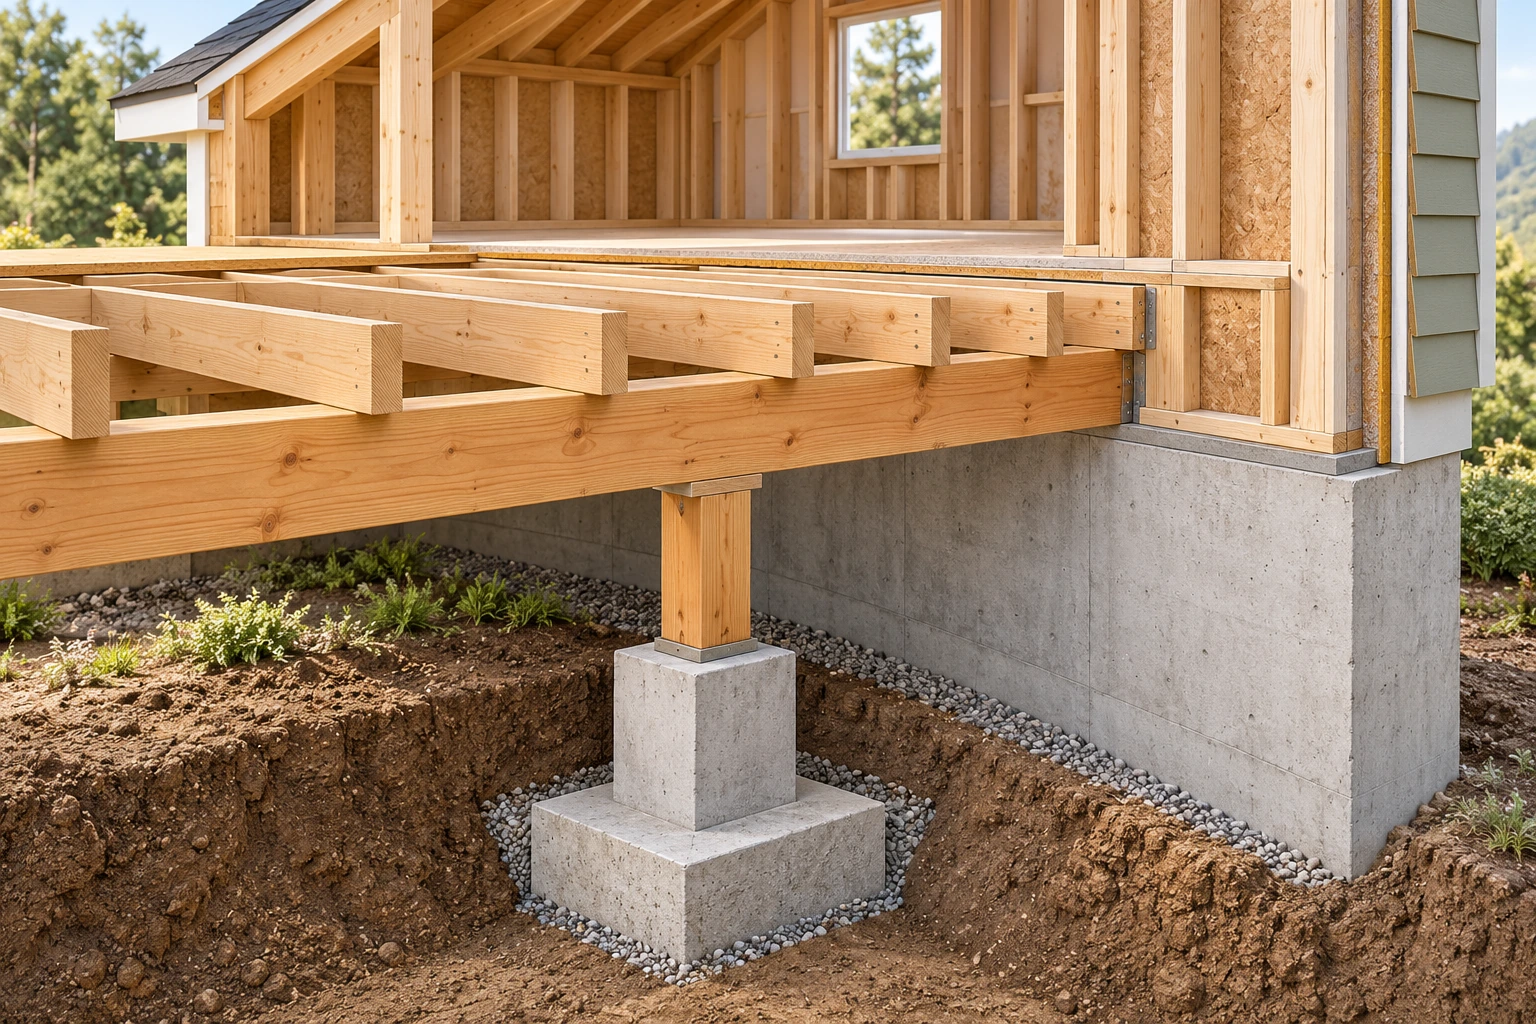
- Joists and beam
Participate in carrying the floor. The view is not a sizing or connection schedule.
- Post and concrete support
Continue the pictured support route toward the ground. No capacity or footing approval is supplied.
- Foundation and wall
Remain part of the whole construction context. Visible parts do not establish all concealed connections.
What does this illustration leave out?
Conceptual geometry; no member capacity, connector design, soil bearing, approved detail, load test or actual condition finding. This illustration explains an idea. It is not an installation guide.
Which actual drawings, stage records and assessment explain this home’s supporting arrangement?
Explore this with HomeAI ↗Opens an editable question. Nothing is sent until you choose to send it.See what finishes can conceal
Open framing, insulation specimens, closed equipment and an illustrative buried sanitary route are exposed.
Numbers identify the parts explained below.
- Exposed stage
Stage records can document specific work before it disappears behind finishes.
- Closed services
Ask for installation, inspection and commissioning records; keep hazardous equipment closed.
- Buried routes
The white sanitary route and dark foundation-drainage context are separate. Gaps are cutaway simplifications, not a defect finding.
What does this illustration leave out?
Member capacity, connections, assembly continuity, commissioned performance and pipe support are not certified by this model. This illustration explains an idea. It is not an installation guide.
Which new-build stages and commissioning records should I review, and what remains outside each inspection scope?
Explore this with HomeAI ↗Opens an editable question. Nothing is sent until you choose to send it.Joists, beam, post and footing form a support question
The teaching cutaway exposes timber floor joists meeting a beam, a post below and a concrete pedestal with a wider footing at the ground. The adjacent wall and foundation remain separate visible construction parts.
- Joists and beam
- Participate in carrying the floor. The view is not a sizing or connection schedule.
- Post and concrete support
- Continue the pictured support route toward the ground. No capacity or footing approval is supplied.
- Foundation and wall
- Remain part of the whole construction context. Visible parts do not establish all concealed connections.
What remains unknown: Conceptual geometry; no member capacity, connector design, soil bearing, approved detail, load test or actual condition finding.
A useful question: Which actual drawings, stage records and assessment explain this home’s supporting arrangement?
What changes when rough-ins disappear behind finishes?
A rough-in is an installed part of a system before the finished surfaces and final fittings conceal or complete it. Framing, wiring, plumbing and ventilation routes can be more visible then than at possession. A finished switch or grille is an operating interface; it is not a view of the complete route behind it.
Calgary’s pre-board phase includes framing and trade rough-ins within its stated local process. Ask which relevant results and conditions apply to this address and what later changes occurred. Do not describe that stage as approval of every future equipment selection or alteration. The approved design, installed work, follow-up and final records have their own roles.
During the finished-home visit, connect each accessible endpoint with the question it raises. A labelled circuit suggests which electrical record to request. A room that feels different suggests a comfort observation and a commissioning question. A fixture that drains once supplies an operating observation without showing the complete concealed drain and vent. Keep those branches separate instead of treating normal operation of one control as a pass for the whole system.
If information is missing, ask the builder for the relevant installed-system description and completion evidence. Where a proposed future change depends on concealed structure, service capacity or a permitted route, obtain the appropriate specialist advice before relying on it. Never remove electrical covers, drill finishes or run unusual operating experiments to discover a hidden rough-in. Accessible observation, an earlier record and a targeted professional scope can work together; none should be represented as a view it did not actually provide.
The view changes as construction closes
A vertical construction timeline shows open foundation work, exposed framing and services, then a finished room. The shrinking view explains why each stage result needs a date and why later work creates a new question.
Numbers identify the parts explained below.
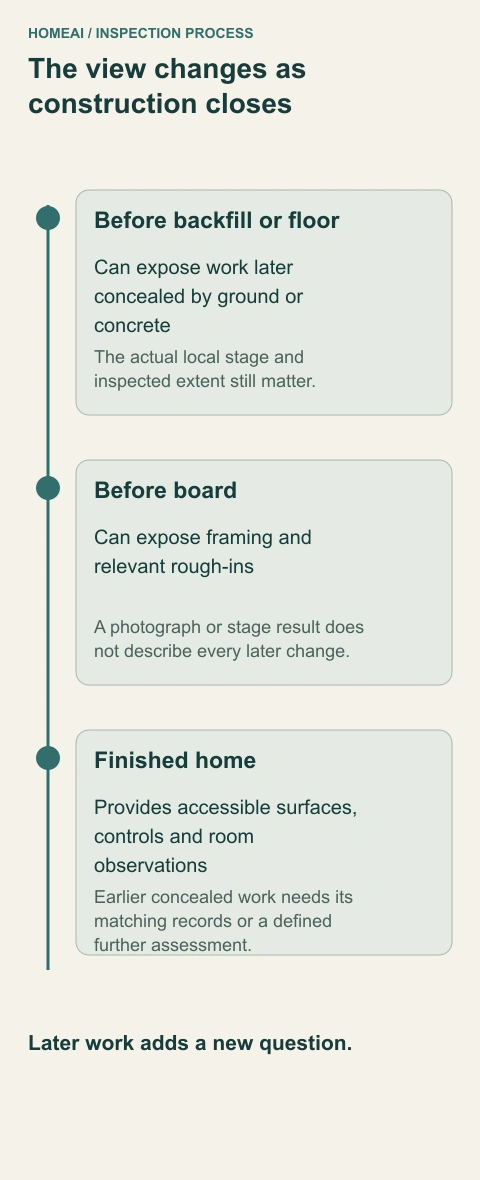
- Before backfill or floor
Can expose work later concealed by ground or concrete. The actual local stage and inspected extent still matter.
- Before board
Can expose framing and relevant rough-ins. A photograph or stage result does not describe every later change.
- Finished home
Provides accessible surfaces, controls and room observations. Earlier concealed work needs its matching records or a defined further assessment.
What does this illustration leave out?
Conceptual visibility sequence. Named local inspection phases and booking requirements must be confirmed for the address. This illustration explains an idea. It is not an installation guide.
What was visible when the record was made, and what changed afterward?
Explore this with HomeAI ↗Opens an editable question. Nothing is sent until you choose to send it.The view changes as construction closes
A vertical construction timeline shows open foundation work, exposed framing and services, then a finished room. The shrinking view explains why each stage result needs a date and why later work creates a new question.
- Before backfill or floor
- Can expose work later concealed by ground or concrete. The actual local stage and inspected extent still matter.
- Before board
- Can expose framing and relevant rough-ins. A photograph or stage result does not describe every later change.
- Finished home
- Provides accessible surfaces, controls and room observations. Earlier concealed work needs its matching records or a defined further assessment.
What remains unknown: Conceptual visibility sequence. Named local inspection phases and booking requirements must be confirmed for the address.
A useful question: What was visible when the record was made, and what changed afterward?
What happens where a window, wall and roof meet?
The exterior finish is one layer of a larger assembly. Rain control, air control, vapour control and insulation have different jobs, although one material may perform more than one. NRCan explains why continuity matters at joints and openings. A beautiful window frame does not show every flashing, seal or drainage connection behind it.
Ask for the installed window and cladding information and any relevant construction photographs. During an agreed walkthrough, use ordinary accessible controls to note a window that binds or fails to latch, visible damage and a reported water pattern. Ask how a concern relates to the actual assembly. Avoid treating a neat caulk bead as proof of the hidden water-management detail.
If water entry is suspected, record its location, timing and weather before requesting an envelope assessment. A specialist may need controlled methods or further access; that belongs in a defined investigation. Keep the reported symptom separate from an inferred cause and ask how the completed remedy will be checked. Do not seal every apparent opening: some assembly openings have a drainage or ventilation purpose.
Read the finished corner as several functions. Exterior surfaces and their details manage rain; an air-control system resists unintended air movement; insulation slows heat transfer; vapour-control materials limit diffusion according to the intended assembly. Some products can perform more than one role, but the functions still differ. A neat finish hides the connections between them, including the transitions around a window and where wall and roof construction meet.
The matching open and finished specimens help you locate that question. They do not establish the correct layer order for every Canadian climate. Ask the builder or envelope reviewer which drawings and product details describe the installed corner and how junction continuity was assessed. Window thermal ratings describe the product; they do not demonstrate that the rough opening’s water and air details were completed correctly.
Frame a concern at its actual location: room-side window moisture, water appearing after rain at the head, an operable sash that will not latch, or a ceiling mark near a roof-to-wall junction. Those observations can lead to different investigations. Keep the report tied to the visible condition instead of using a single “bad window” or “bad roof” label to merge them.
Keep three fictional window observations separate. During an agreed demonstration, an upper-bedroom sash does not latch using its ordinary control. On another morning, moisture is reported on the room-side glass. After rain, a mark is reported at the head of that opening. These are different locations, conditions and operating questions, even when they involve one window. Record who observed each event, its date and the relevant room or weather context. None of the three observations by itself identifies a hardware fault, a failed glazing seal or a concealed water-entry route. Do not force hardware or remove finishes to combine the questions.
The finished-window picture helps you locate the sash, glass, frame and surrounding wall; it does not show the hidden connection behind them. Ask for the installed product information and the relevant project or assessment record, then match the next question to the observation. An ordinary operating demonstration concerns operation at that visit. A condensation investigation considers indoor conditions and the relevant surface. A rain-linked concern needs a scoped enclosure assessment. NRCan treats sound installation and connections around the opening as important alongside the window product. A product rating, tidy finish or repaired latch does not verify every concealed interface.
A finished window and an open junction show different things
A finished window at left is paired with a separate cutaway at right showing frame edges, timber, sheathing, outer finish and short dark interface pieces. The open specimen makes the meeting of parts visible without establishing the complete concealed route.
Numbers identify the parts explained below.
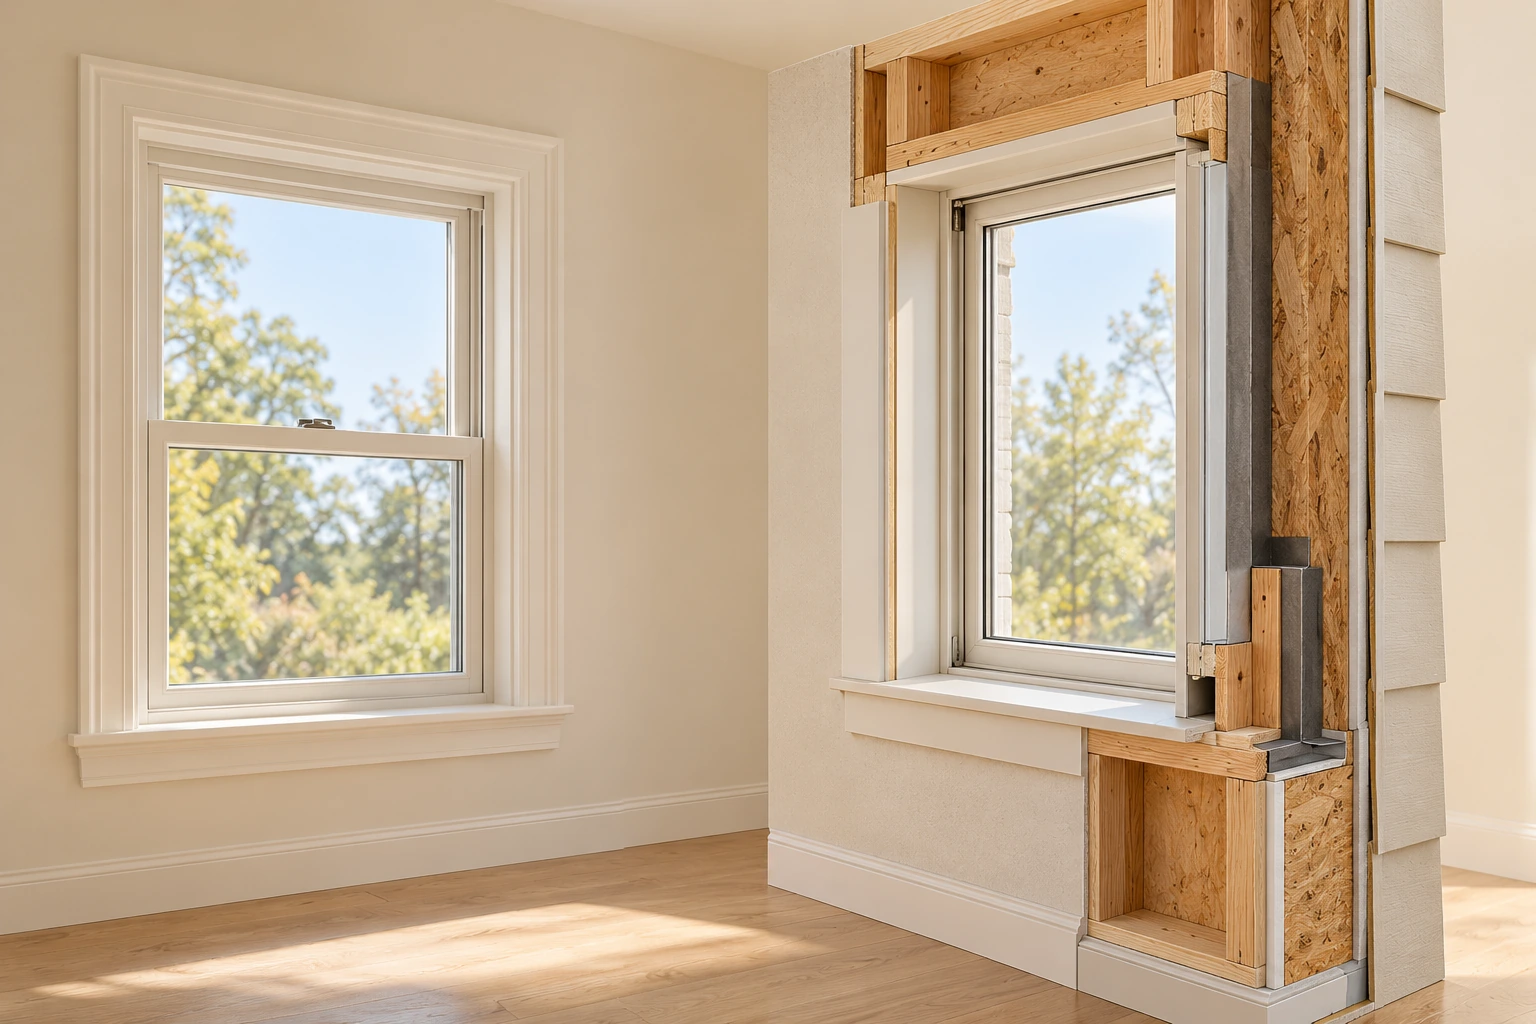
- Finished window
Provides a normal-use and surface observation. The picture does not demonstrate operation.
- Exposed junction
Shows that several construction parts meet. Short visible interface pieces do not prove continuity.
- Surrounding wall
Connects the opening with the enclosure question. Actual assembly and installation records remain necessary.
What does this illustration leave out?
Not an approved flashing or sealant sequence, continuous water/air seal, operating test, leakage finding or actual installation. This illustration explains an idea. It is not an installation guide.
Which product and installation evidence addresses the observed window or wall concern?
Explore this with HomeAI ↗Opens an editable question. Nothing is sent until you choose to send it.Operating hardware and hidden interfaces answer different questions.
A closed graphite frame and glazing sit in a pale finished wall face. Hinge-like pieces and a handle-like piece are visible. The right-hand exploded specimen separates dark offsets, wood-like layers, studs, pale infill and a white panel. Short folded metal props appear at the head and right sill; a blank notebook sits on the plinth.
Numbers identify the parts explained below.
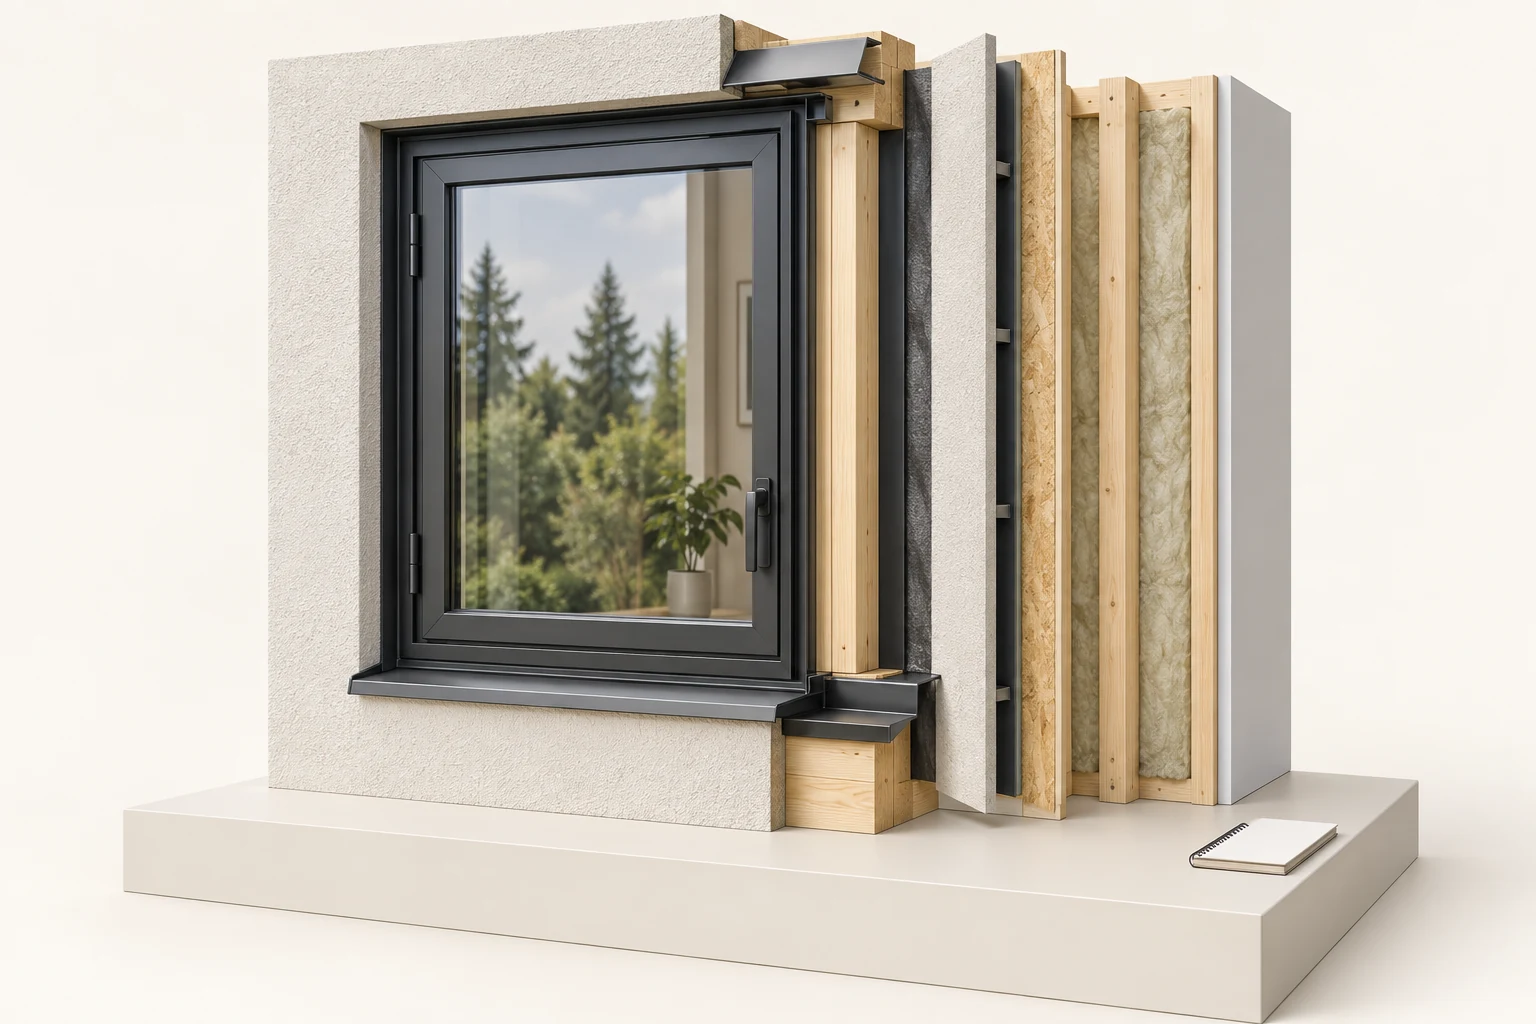
- Handle-like piece
Recognizable visible hardware; no engagement, resistance or operating result.
- Separated layer offset
Exploded teaching gap; no real cavity dimension or verified layer continuity.
- Short head metal prop
Partial specimen only; no continuous flashing or wall integration is established.
What does this illustration leave out?
Hardware appearance does not establish operation, latch engagement, product identity, ratings or egress suitability. Exploded offsets establish no actual drained cavity, approved layer sequence or continuous air/vapour barrier. The short head and sill props establish no full-opening flashing, sill-pan continuity, slope, laps, outlets or drainage performance. No actual stain, defect, water test, repair or installation approval is depicted. This illustration explains an idea. It is not an installation guide.
Which separate observation concerns operation, surface moisture or rain-linked entry, and what product or enclosure evidence would help distinguish it?
Explore this with HomeAI ↗Opens an editable question. Nothing is sent until you choose to send it.Rain, air, heat and vapour remain separate functions
An open timber wall/window specimen appears beside a finished room/window specimen. The open view includes dark sheet-like and light infill forms and a deck edge; the finished view conceals those details. Three blank cards, a closed folder and a separate finish specimen sit in front.
Numbers identify the parts explained below.
- Dark sheet-like form
Water management, air control and vapour resistance have different roles. A product can perform more than one function; this unidentified form supplies no actual product or universal layer order.
- Light infill form
This light infill shape does not identify a real product. Insulation slows heat transfer, while solid framing can create a thermal bridge; appearance supplies no effective thermal-resistance value.
- Closed window
Product thermal ratings and the opening’s water/air details answer different questions. Ask which installed detail and assessment apply to the actual corner.
What does this illustration leave out?
The shown sheets are not identified field products or a universal Canadian layer order. Actual junction continuity, ratings and moisture condition need separate evidence. The two corners are conceptual views, not a verified same-property before-and-after sequence. This illustration explains an idea. It is not an installation guide.
How does this home’s actual window-wall-roof corner manage rain, air, heat and vapour, and which drawings or scoped findings explain the concealed connections?
Explore this with HomeAI ↗Opens an editable question. Nothing is sent until you choose to send it.A finished window and an open junction show different things
A finished window at left is paired with a separate cutaway at right showing frame edges, timber, sheathing, outer finish and short dark interface pieces. The open specimen makes the meeting of parts visible without establishing the complete concealed route.
- Finished window
- Provides a normal-use and surface observation. The picture does not demonstrate operation.
- Exposed junction
- Shows that several construction parts meet. Short visible interface pieces do not prove continuity.
- Surrounding wall
- Connects the opening with the enclosure question. Actual assembly and installation records remain necessary.
What remains unknown: Not an approved flashing or sealant sequence, continuous water/air seal, operating test, leakage finding or actual installation.
A useful question: Which product and installation evidence addresses the observed window or wall concern?
Why is the roof more than its covering?
The roof assembly keeps weather out, while transitions, penetrations and underlying layers determine how water, air and heat are managed. A roof-to-wall junction, valley or vent penetration raises different questions from a field of shingles or a low-slope membrane. Request the covering system, installation and maintenance information, and have a qualified professional assess the relevant details with safe access.
In a conventional vented attic, indoor air leakage can carry moisture toward cold surfaces; exterior rain entry is another possible source. NRCan cautions that roof vents do not solve an air-leakage problem. Insulation, air control and the intended ventilation path need to be read together. A compact roof or cathedral ceiling may use a different arrangement from the illustrated attic.
From the ground or an occupied room, keep dates and photographs of a visible concern. A winter melt pattern or an old ceiling stain is useful context, but cannot establish the cause alone. Do not enter an attic, climb a roof, chip ice or open the ceiling for this guide. Ask the reviewer what was accessible, which mechanism remains unconfirmed and what method would resolve it.
Roof, attic and ceiling are different parts of the assembly
A pitched-roof cutaway separates the outer covering and timber structure from insulation over the ceiling. A small ceiling penetration is visible below, while most adjoining seal details and ventilation routes remain outside the view.
Numbers identify the parts explained below.
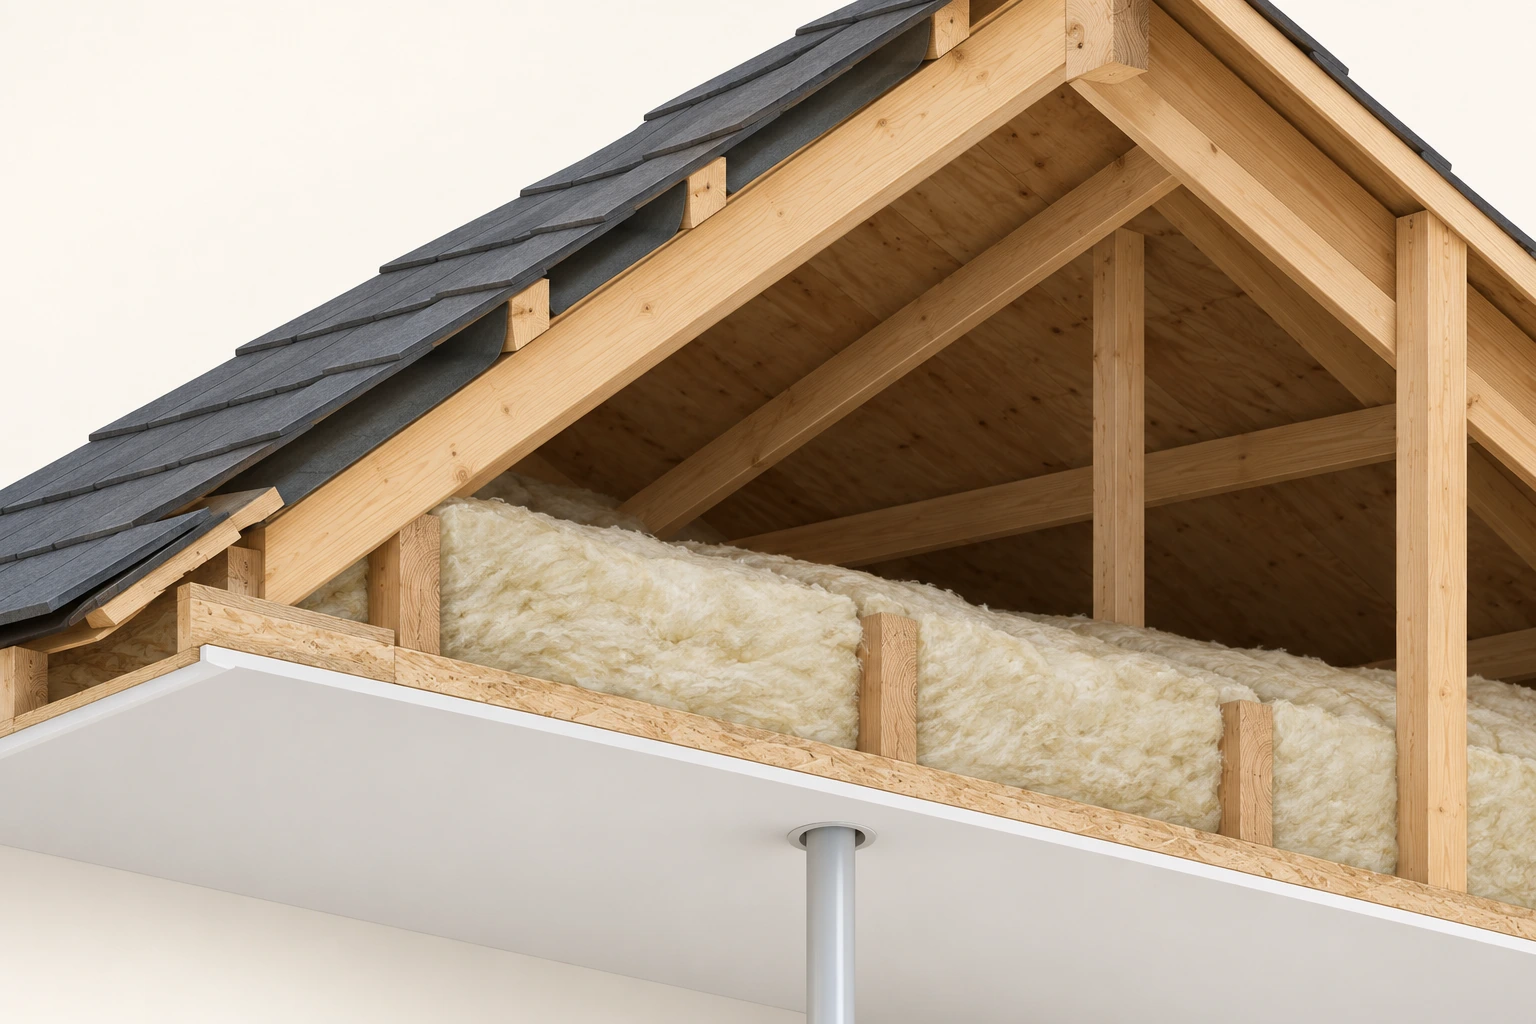
- Roof covering and structure
Have weather and support jobs. The image does not establish their complete design or condition.
- Ceiling insulation
Shows a separate thermal-control region. Its appearance is not a measured thermal result.
- Ceiling penetration
Marks an interface needing its actual detail. The hidden seal and complete ventilation route are not shown.
What does this illustration leave out?
No measured airflow, insulation value, continuous air seal, approved roof design, moisture diagnosis or safe attic-access route. This illustration explains an idea. It is not an installation guide.
Which accessible observations and records distinguish the covering, structure, heat, air and moisture questions?
Explore this with HomeAI ↗Opens an editable question. Nothing is sent until you choose to send it.The covering is one part of the roof
Separate coverings, decks and timber supports are pictured. The low-slope specimen also shows a side outlet.
Numbers identify the parts explained below.
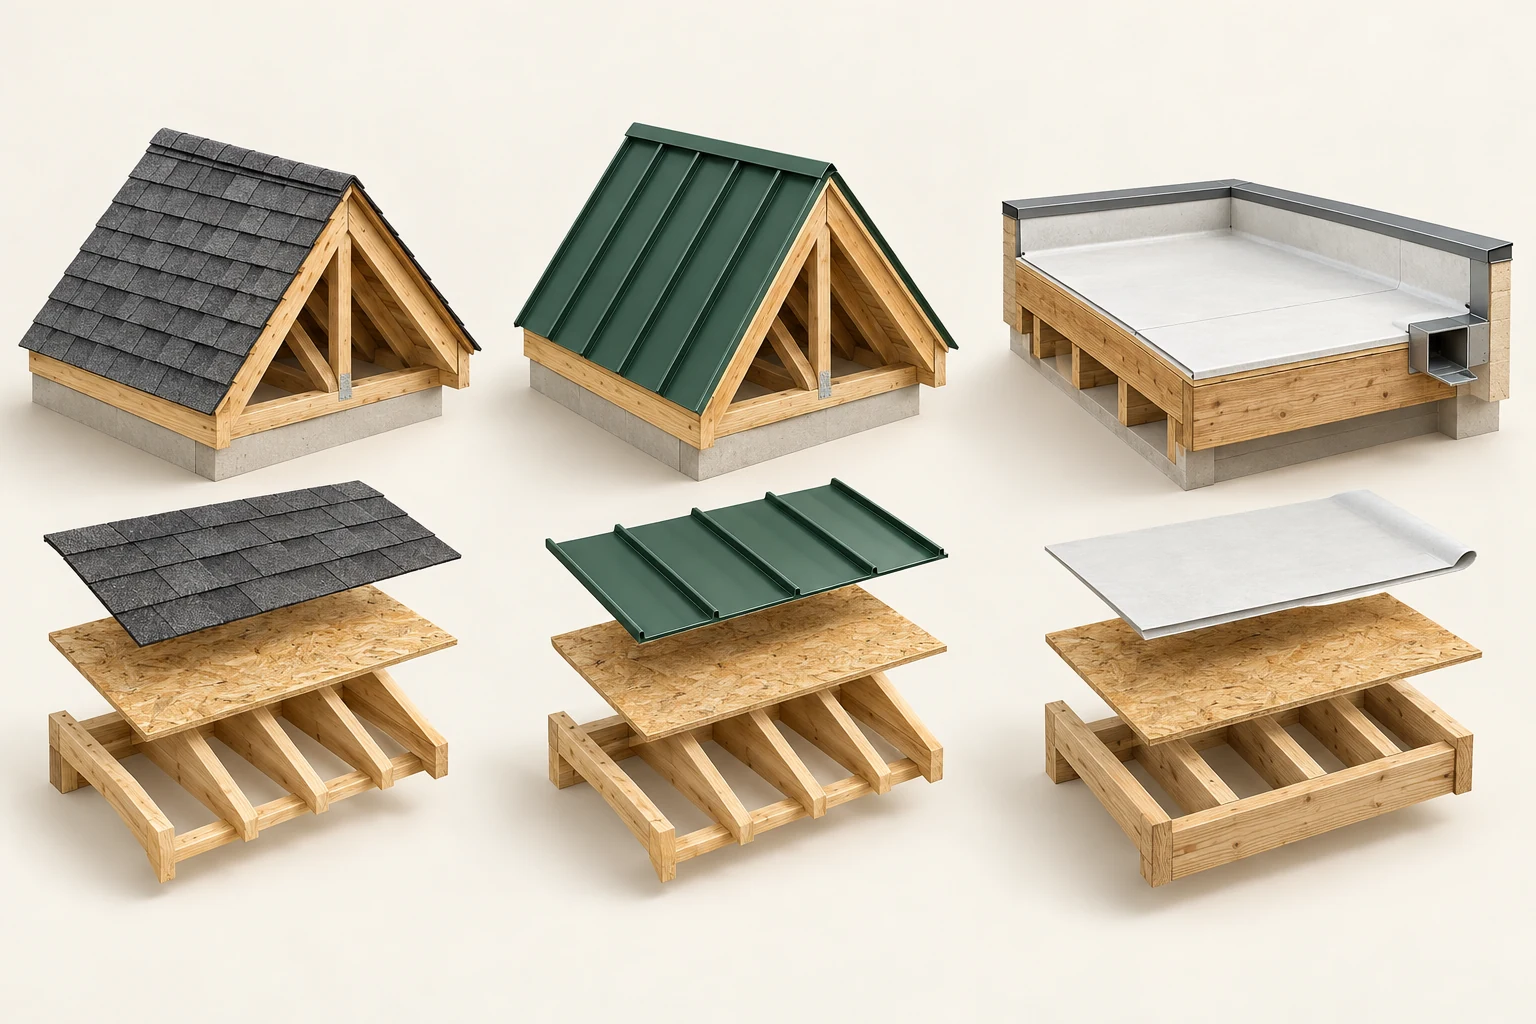
- Pitched coverings
Ask about the complete system, exposure, repair history and interfaces—not a universal lifespan.
- Metal specimen
Seams and connections need a product-specific explanation; colour does not identify the system.
- Low-slope outlet
Drainage, flashings and maintenance access are separate evidence questions.
What does this illustration leave out?
Underlays, insulation, vapour/air control, fasteners, slope, loads and drainage capacity are deliberately not a complete design. This illustration explains an idea. It is not an installation guide.
Which roof records and scoped observations explain the covering, drainage and hidden assembly of this home?
Explore this with HomeAI ↗Opens an editable question. Nothing is sent until you choose to send it.Roof, attic and ceiling are different parts of the assembly
A pitched-roof cutaway separates the outer covering and timber structure from insulation over the ceiling. A small ceiling penetration is visible below, while most adjoining seal details and ventilation routes remain outside the view.
- Roof covering and structure
- Have weather and support jobs. The image does not establish their complete design or condition.
- Ceiling insulation
- Shows a separate thermal-control region. Its appearance is not a measured thermal result.
- Ceiling penetration
- Marks an interface needing its actual detail. The hidden seal and complete ventilation route are not shown.
What remains unknown: No measured airflow, insulation value, continuous air seal, approved roof design, moisture diagnosis or safe attic-access route.
A useful question: Which accessible observations and records distinguish the covering, structure, heat, air and moisture questions?
Will the finished yard still move rain away from the house?
Look at the home and lot together. Roof water, downspout discharge, walks, driveways and swales need a coherent route. From safe ground, record where water appears to collect and where the intended path leads. Fresh sod and attractive paving show a finished surface; they do not measure elevations or prove drainage performance during a storm.
Calgary defines positive lot drainage as directing surface water away from buildings without harming neighbouring property or public infrastructure. Its current guidance calls for an As Constructed Grade Certificate and tells owners to wait for confirmed grades before landscaping. Keep that Calgary requirement attached to its jurisdiction. Elsewhere, request the locally applicable approved grading plan, completion record and responsibilities.
Ask who will complete seasonal site work and how drainage will function meanwhile. Keep the date and weather beside photographs: a pond after heavy rain is different evidence from a dry-day impression. Do not raise soil against cladding, block a shared swale or redirect discharge as an experiment. Have the builder and appropriate drainage professional explain the intended route and any needed correction.
Consider a fictional buyer who visits a dry yard on Saturday and receives a photograph of water beside the front walk after Monday’s rain. Saturday’s visit records the visible conditions at that time; Monday’s photograph adds a location and a weather relationship. Neither establishes surveyed elevations, the duration of the water, its source or a grading defect. Keep both observations with their dates. Ask whether the downspout, walk and intended surface route were within the available assessment, and which relevant work occurred between the two records.
Read a site concern through two separate questions: where is water intended to go, and what evidence describes the current finished work? A visible swale, downspout outlet or fresh lawn can help locate the first question without answering the second. In Calgary, the As Constructed Grade Certificate and confirmation of grades belong to the City’s local process; they are not a measurement of every future storm. Ask the builder to connect the applicable plan, actual status, outstanding work and any later alterations. The seasonal-grading companion follows those records in more detail.
A visible outlet is the start of a drainage question.
A pale house corner and grey foundation-style base meet a lawn. A graphite downspout ends over a rectangular pad. A concrete walkway is distinct from a curved concave grass depression. A small rear-left snow patch and a deliberate front soil slice appear; no buried pipes are rendered.
Numbers identify the parts explained below.

- Outlet and pad
Separate visible aboveground objects; no measured length or discharge adequacy.
- Grass depression
Stylized concave terrain; no approved swale geometry or demonstrated flow direction.
- Concrete walkway
Visible surface feature; no surveyed elevation, ownership boundary or drainage result.
What does this illustration leave out?
The stylized terrain supplies no surveyed elevations, true slope, flow direction, approved swale, drainage capacity, clearances, lot boundaries or grading acceptance. The outlet supplies no measured extension length, discharge adequacy or lawful destination. Bare lawn does not prove year-round performance or inspection completeness. The soil slice omits pipes as a teaching choice; it establishes no actual service absence, location or condition. No water, defect or repair finding is depicted. This illustration explains an idea. It is not an installation guide.
What do the actual grading and completion records say about the surface route beyond this visible downspout outlet?
Explore this with HomeAI ↗Opens an editable question. Nothing is sent until you choose to send it.Why would a brand-new home need a sewer scope?
Newness does not reveal the inside of a buried pipe. Ask which segment was examined, when the examination happened and what construction followed. A relevant camera inspection can document the visible interior between its access point and reached endpoint. Specify complete footage, a written interpretation, distance references and limitations before the appointment.
Calgary’s flexible-pipe engineering reference treats pipe and surrounding soil as a system. Construction loads depend on cover, embedment, soil, pipe and loading conditions together. Trucks photographed over a suspected service route can justify a question about protection and later inspection; they do not establish a buckle, a defect or who caused one. The illustration is a mechanism to investigate, not a reconstruction of a builder’s work.
Standing water, an apparent joint offset or an obstructed view needs qualified interpretation. Ordinary footage is not a surveyed pipe gradient or proof of external bedding. If a concern could affect the transaction, ask how its location will be established, what further measurement is needed and who confirms repair responsibility. Calgary’s connection guidance distinguishes builder or owner servicing from the City connection; verify the actual local boundary. Leave cleanout access, cleaning and sewage handling to the specialist.
Compare two fictional records without making either one larger than its scope. A municipal report identifies an accepted construction stage on an earlier date. A later camera report identifies its access point, direction, reached endpoint and visibility limits. The first is evidence of the stated regulatory inspection; the second describes the examined pipe interior. Ask the builder which record addresses the buyer’s buried-service question, whether another relevant report already exists and what construction followed. A missing document in the handover packet is an information gap, rather than proof that no assessment occurred.
Make the remaining question specific enough for a drainage specialist to scope. If a fictional recording ends at an obstruction or water obscures part of the view, identify that reached extent and limitation instead of writing “the sewer passed” or “the sewer failed.” Calgary’s older flexible-pipe practice distinguishes CCTV from separate acceptance methods and treats surrounding support as part of the pipe system. Its project-specific engineering requirements are not a homeowner test plan. Interior footage alone cannot establish external support, vehicle causation or the responsibility for a proposed repair; ask which additional evidence would answer the actual unresolved question.
The camera sees an inspected stretch
The crawler and illuminated pipe interior illustrate what a camera can view within the accessible stretch. This is an illustration, not footage of an inspected home.
Numbers identify the parts explained below.
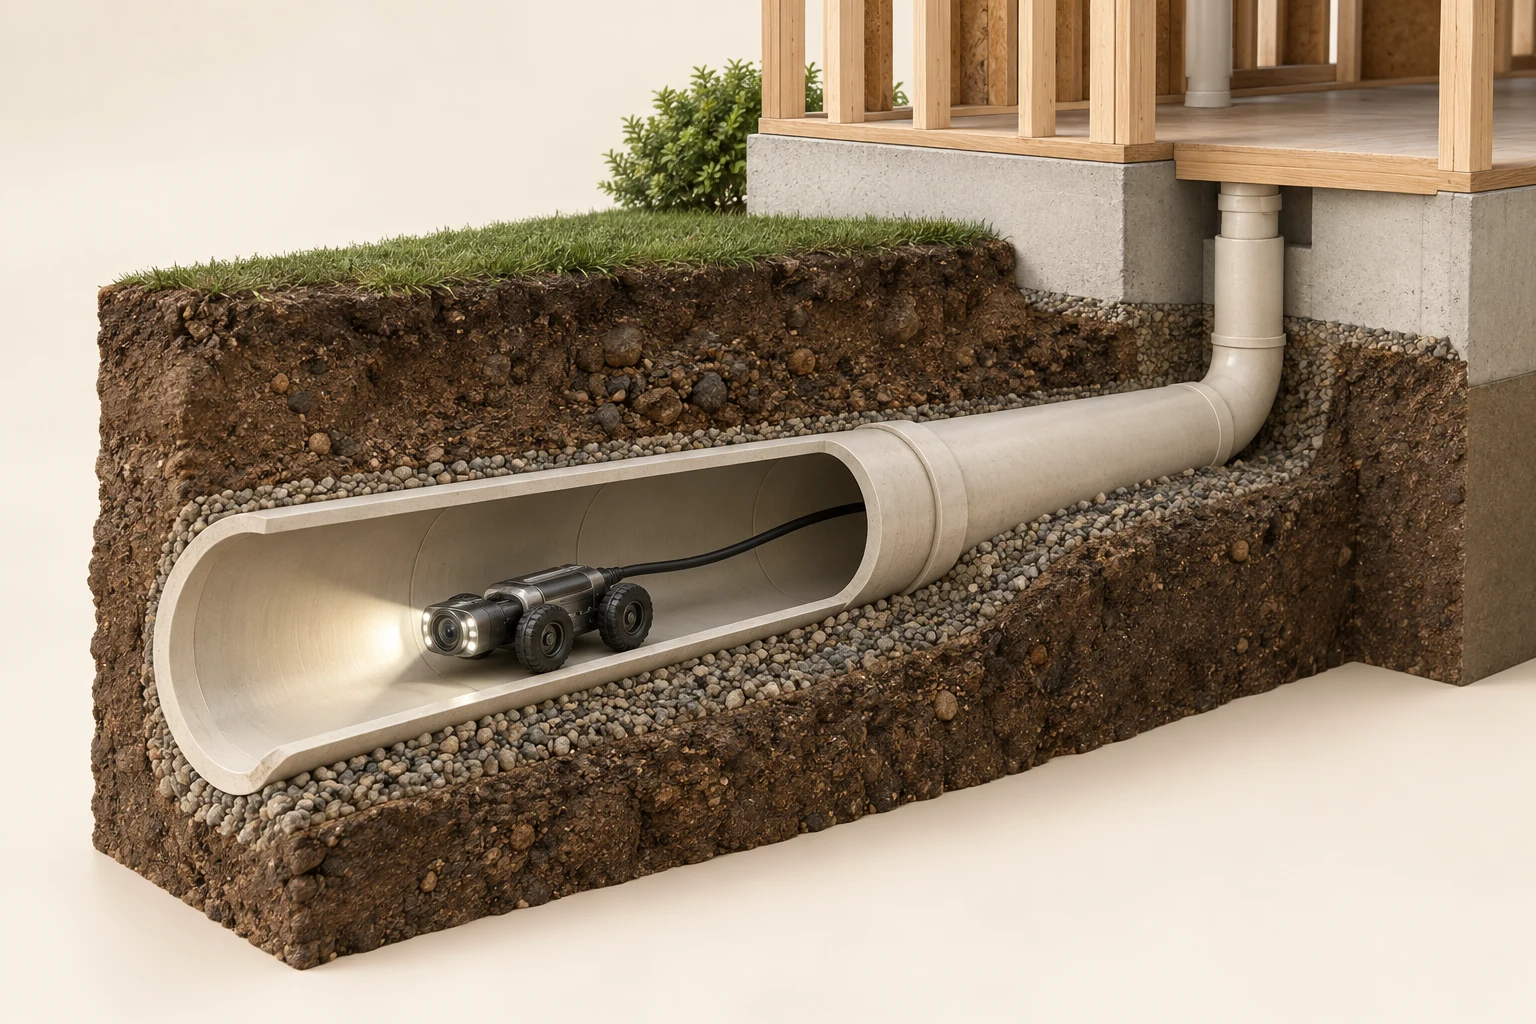
- Camera and light
A recording needs a defined start, direction, endpoint and visibility limits. A camera picture alone does not establish inspected reach.
- Visible interior
An interior observation can prompt a question; the exterior soil and hidden connections are outside this view.
- Continuing route
The pipe beyond the recorded endpoint remains uninspected. A distance counter is not a survey or a legal boundary.
What does this illustration leave out?
The complete route, uninspected remainder, actual material, leaks, external support, measured grade, surface location and ownership require separate records or assessment. This illustration explains an idea. It is not an installation guide.
Which stretch does the sewer recording actually cover, and what evidence is still needed for the unseen route, location or support?
Explore this with HomeAI ↗Opens an editable question. Nothing is sent until you choose to send it.Which plumbing paths should I understand before moving in?
Separate clean-water supply, fixture drains and vents, sanitary service, surface drainage and any sump arrangement. They do different work. Ask the builder to identify the installed materials, the safely accessible main water shutoff and the instructions for exterior taps and other model-specific controls. Keep equipment manuals and trade records with the home file.
During an agreed demonstration, record an accessible drip, damp cabinet, unusual drain response or incomplete fixture without opening concealed plumbing. Date when it happened and which fixture was operating. A tap flowing normally does not verify every supply joint; a drain emptying once does not inspect a buried route. Ask the plumber which portion and operating conditions their assessment will cover.
If a backwater valve or sump is present, request its purpose, route and maintenance instructions. One is not automatically a substitute for the other, and the diagram cannot certify flood protection. Do not open a contaminated cleanout or operate equipment to reproduce a backup. Keep people away from wastewater and obtain the local utility’s emergency guidance and qualified plumbing assistance.
The supply, trap and cabinet mark raise separate questions
Two flexible supply hoses connect toward the sink above, while the trap and drain route leave through the cabinet back. A small brown damp-looking patch is visible on the cabinet floor beneath the plumbing.
Numbers identify the parts explained below.
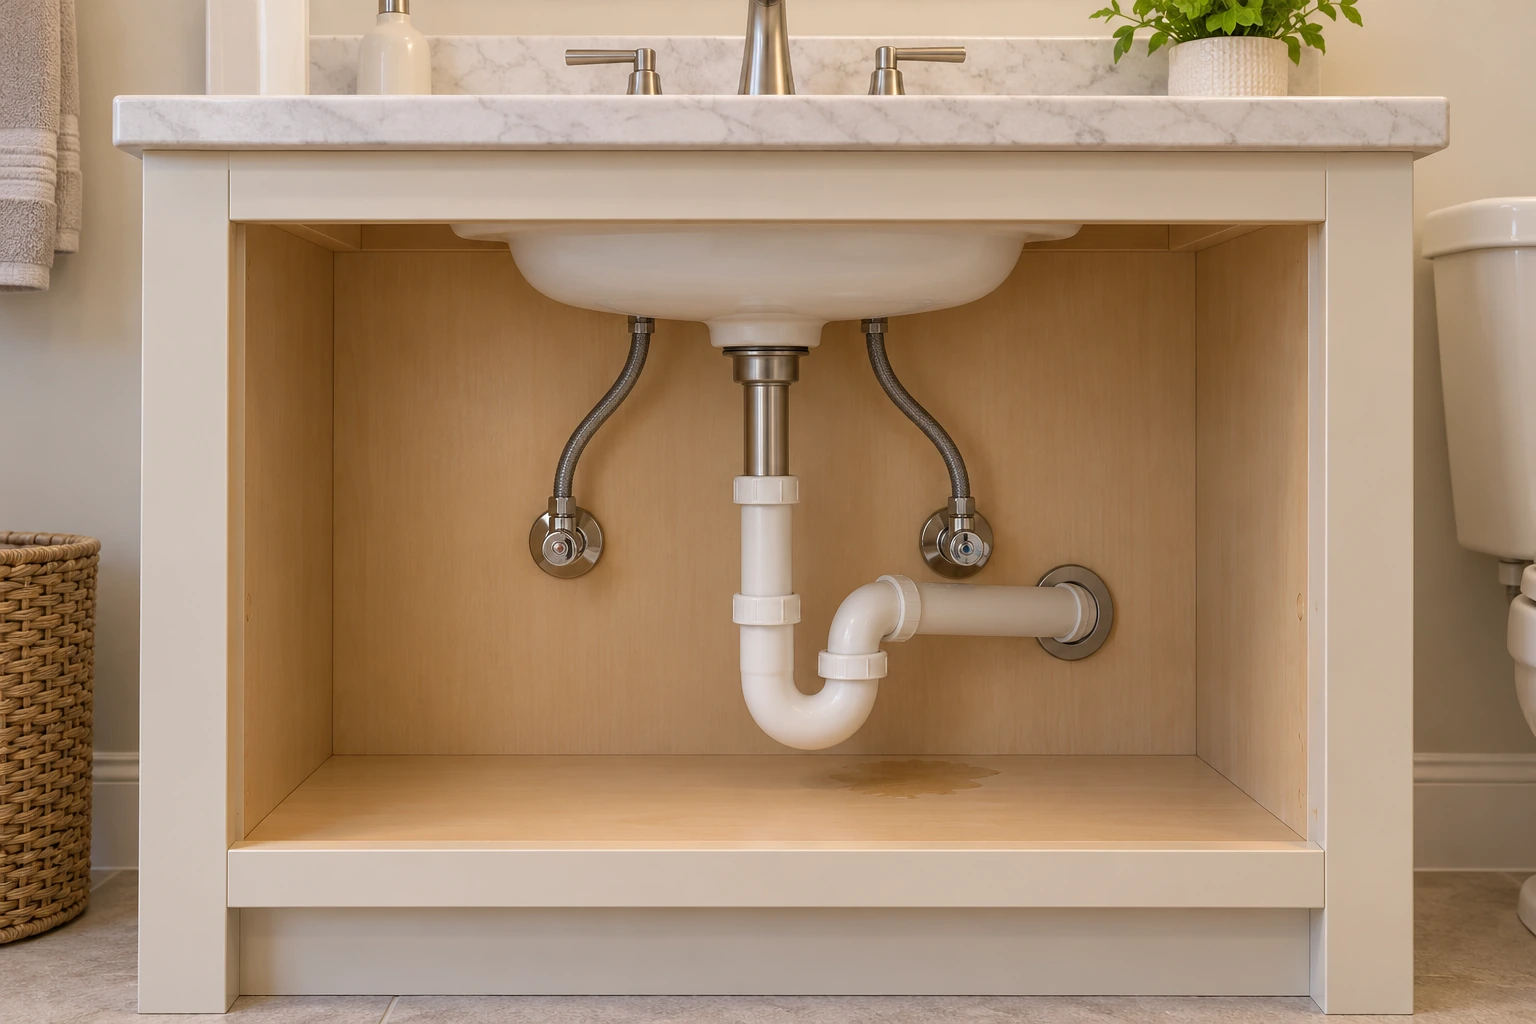
- Supply hoses
Connect the pictured fixture to its water supply. No pressure or concealed-joint result is shown.
- Trap and drain
Form the visible fixture drainage route. One visible route does not show the entire drain and vent system.
- Cabinet patch
Locates a condition to record. Its appearance does not establish present leakage or cause.
What does this illustration leave out?
Illustrative mark, not a diagnosed leak, source, active flow, installation approval, water-quality result or concealed drain/vent assessment. This illustration explains an idea. It is not an installation guide.
What was actually observed, under which ordinary operating conditions, and what plumbing scope would distinguish the cause?
Explore this with HomeAI ↗Opens an editable question. Nothing is sent until you choose to send it.Water comes in; used water leaves through a different system
Supply pipes bring water to taps and appliances. After use, water leaves each sink through a drain and trap before joining the larger drainage route. The trap holds a water seal that limits gas passage into the room. Venting lets air circulate in the drainage system and helps protect those seals. Following these different jobs makes a repair record much clearer than calling everything plumbing.
Numbers identify the parts explained below.
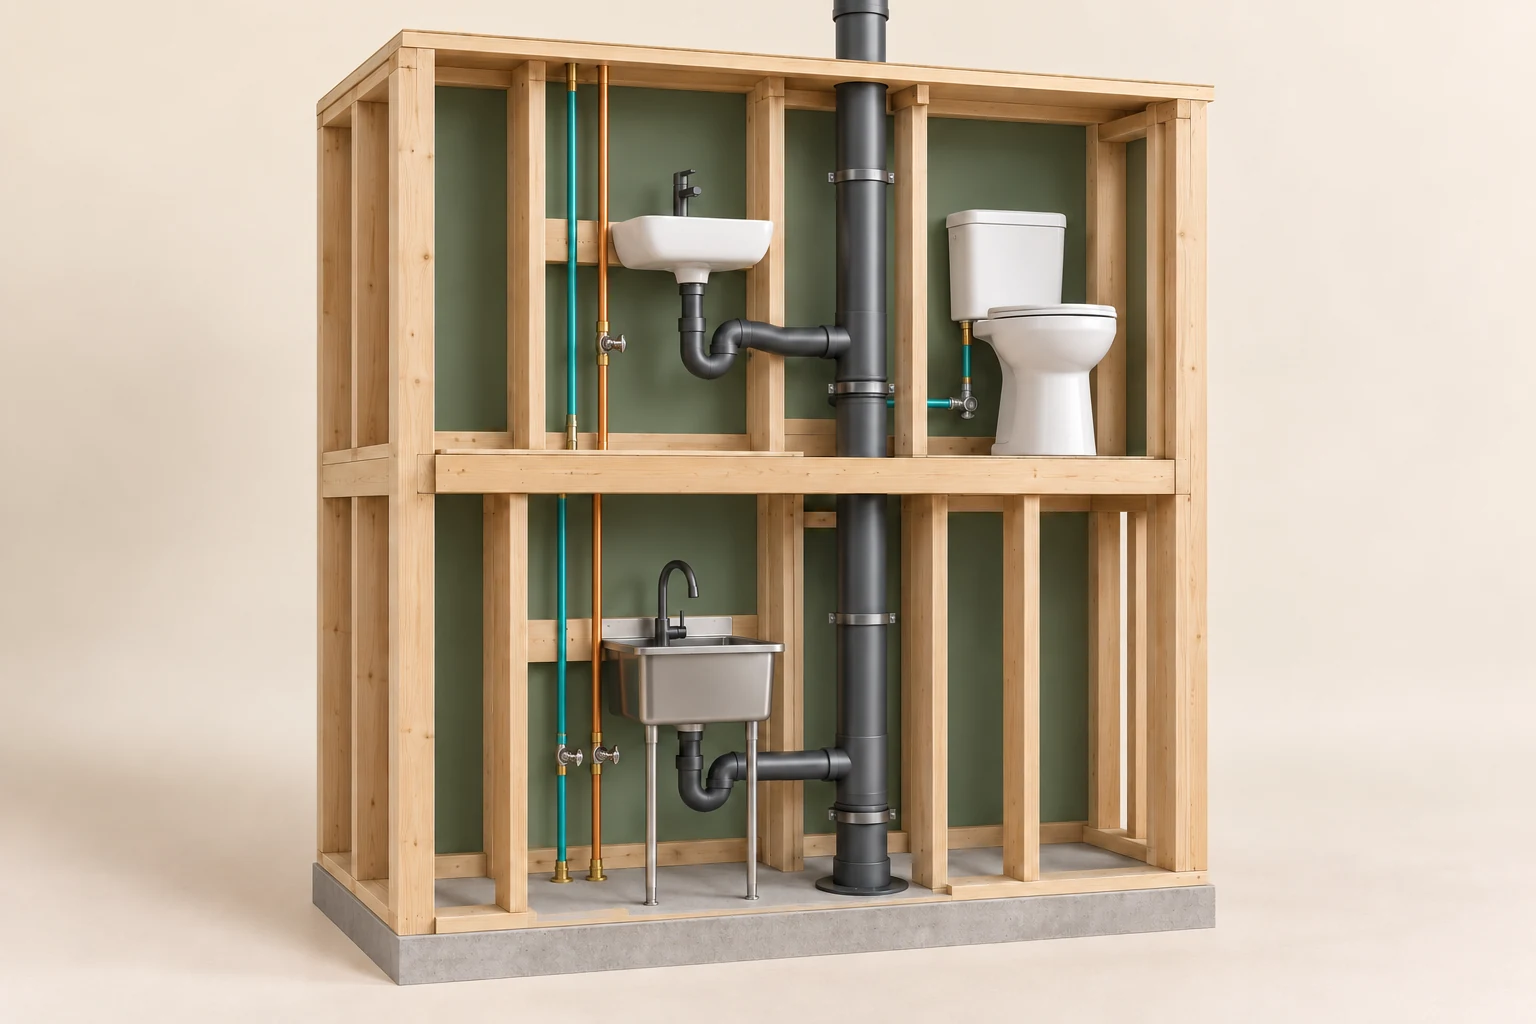
- Water supply
The narrow runs illustrate water delivery to fixtures. Incoming pressure provides the push; the drains carry used water away separately. A supply replacement record should name the branches and endpoints it covers.
- Sink trap
Water retained in an installed trap forms a barrier against gas from the drain. The curved shape helps locate that part here, but the picture does not show its retained water or establish its condition.
- Drainage and venting
The larger vertical pipe illustrates a stack carrying drainage between floors. Venting has the separate air-circulation and trap-protection job. Ask where each fixture drains and how its trap is vented; those complete connections are not drawn.
What does this illustration leave out?
The cutaway omits the tap connections, water inside the traps and a complete vent route to outside air. Pipe colour does not identify material. Ask a qualified plumber to explain the actual arrangement; this picture supplies no local design or approval. This illustration explains an idea. It is not an installation guide.
Which pipes supply this fixture, where does its used water go, and how does the actual vent arrangement protect its trap seal?
Explore this with HomeAI ↗Opens an editable question. Nothing is sent until you choose to send it.The supply, trap and cabinet mark raise separate questions
Two flexible supply hoses connect toward the sink above, while the trap and drain route leave through the cabinet back. A small brown damp-looking patch is visible on the cabinet floor beneath the plumbing.
- Supply hoses
- Connect the pictured fixture to its water supply. No pressure or concealed-joint result is shown.
- Trap and drain
- Form the visible fixture drainage route. One visible route does not show the entire drain and vent system.
- Cabinet patch
- Locates a condition to record. Its appearance does not establish present leakage or cause.
What remains unknown: Illustrative mark, not a diagnosed leak, source, active flow, installation approval, water-quality result or concealed drain/vent assessment.
A useful question: What was actually observed, under which ordinary operating conditions, and what plumbing scope would distinguish the cause?
What electrical questions matter beyond a modern-looking panel?
Start with records and future use: electrical work approvals, the installed service information, circuit identification and any planned EV charging, heat pump, hot tub or workshop. A rating visible on equipment or space for another breaker cannot by itself establish available capacity for a proposed load. Give the intended equipment to a qualified electrical professional for the appropriate assessment.
Keep homeowner observation to safely accessible exterior information and ordinary controls in a dry, undamaged area. Never remove a panel cover, reach into equipment, make live measurements or defeat protection to settle a buyer question. Ask the builder or electrician to explain the applicable protection and which records support completion. Recurring trips belong in a qualified investigation.
Ontario’s ESA provides an example of a scoped electrical-system safety assessment by a Licensed Electrical Contracting business. That Ontario process is not a national approval, and any assessment has its stated limits. Confirm the credentials and authority relevant to the address. Active smoke, sparks or water near electrical equipment changes the response from planned diligence to immediate safety handling; keep clear and obtain urgent help.
A route is different from a tested system
Visible routes locate different system functions. Closed equipment keeps this a planning illustration.
Numbers identify the parts explained below.
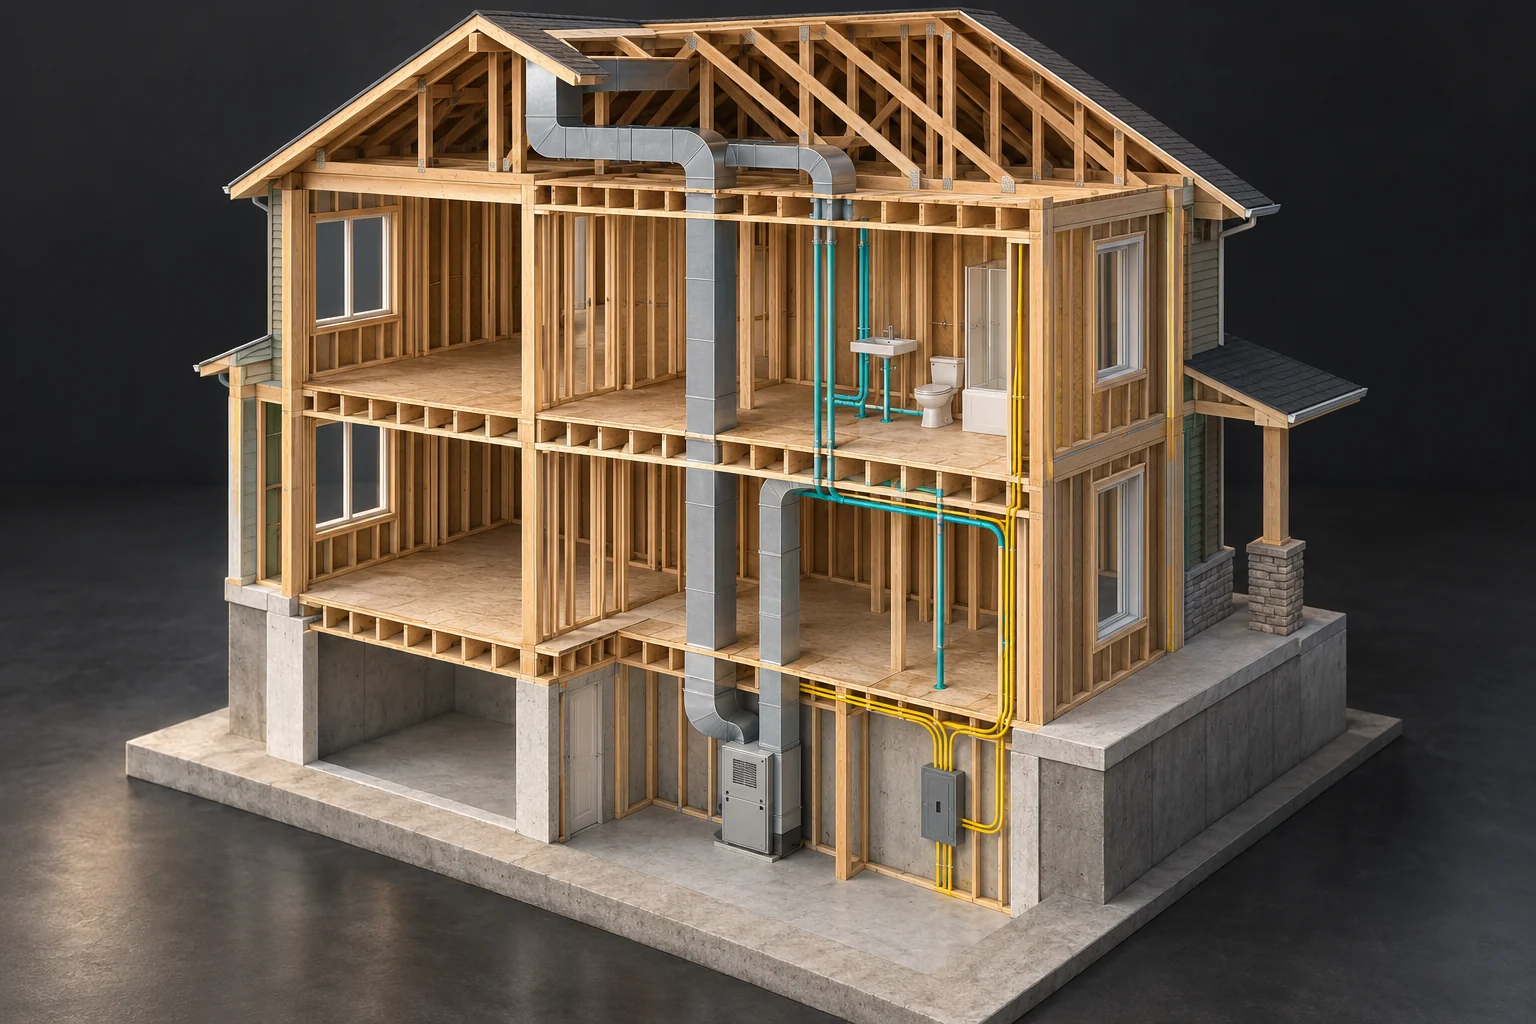
- Routes
Trace the question using records; colour is only this illustration’s key.
- Closed equipment
A professional defines access and measurements. Do not open a panel for this lesson.
- Room endpoint
A symptom at one room does not locate the fault.
What does this illustration leave out?
Capacity, continuity, hidden condition, electrical safety and actual delivered performance are not established. This illustration explains an idea. It is not an installation guide.
Which safe observations and specific professional measurements would resolve this system question?
Explore this with HomeAI ↗Opens an editable question. Nothing is sent until you choose to send it.Does the heating system deliver comfort to each room?
An operating furnace or heat pump answers a narrower question than comfortable delivery throughout the home. Ask for the equipment identifiers, design basis, control explanation and installation or commissioning records. Separate heating output, room distribution and the building’s heat loss; they are related but not interchangeable.
A colder bedroom may raise questions about airflow, returns, room exposure, controls or the envelope. NRCan identifies distribution balance as a recurring issue in new as well as existing homes. Record the pattern under comparable conditions and have an HVAC professional explain the measurement needed. A thermostat elsewhere in the house may not describe that bedroom.
For a heat pump, ask about expected operation in local cold conditions, defrost and the backup strategy. For cooling, document what could appropriately be operated during the visit and what needs a later check. Do not repeatedly reset faulty equipment, adjust combustion or refrigerant settings, or restrict ducts to force a result. The next useful question is which professional test can distinguish the suspected mechanisms.
In a fictional new home, the thermostat area feels comfortable while a bedroom is repeatedly reported colder. Turn that account into a room-specific question: identify the room, dates, outdoor conditions, normal operating mode and whether the door was open or closed. If room temperatures have actually been measured, retain the instrument and measurement location with the readings; otherwise label the account as the occupant’s impression. Keep visible grille obstructions and ordinary control settings as observations, without changing ducts or equipment to force a result. The pattern helps a qualified provider choose an assessment, but supplies no heating-capacity or airflow finding.
Separate the room-comfort question from the outdoor-air question during the builder’s explanation. Ask which heating or cooling arrangement serves that room, which system supplies ventilation and what the existing records actually cover. Health Canada’s ventilation background discusses distribution to occupied rooms and the importance of the building, occupancy, controls and outdoor conditions; it does not diagnose a cold bedroom from a fan or grille picture. A system demonstration and a room-specific assessment have different purposes. Use the commissioning companion for the configuration and measured test context, then preserve any room or operating condition left outside that evidence.
A route is different from a tested system
Visible routes locate different system functions. Closed equipment keeps this a planning illustration.
Numbers identify the parts explained below.
- Routes
Trace the question using records; colour is only this illustration’s key.
- Closed equipment
A professional defines access and measurements. Do not open a panel for this lesson.
- Room endpoint
A symptom at one room does not locate the fault.
What does this illustration leave out?
Capacity, continuity, hidden condition, electrical safety and actual delivered performance are not established. This illustration explains an idea. It is not an installation guide.
Which safe observations and specific professional measurements would resolve this system question?
Explore this with HomeAI ↗Opens an editable question. Nothing is sent until you choose to send it.What should an HRV or ERV handover include?
Heating, recirculation, particle filtration and outdoor-air ventilation are different functions. Have the builder identify which system provides fresh air, where it goes and how stale air leaves. Health Canada describes HRVs and ERVs as heat-recovery ventilation systems; an ERV also transfers moisture. Equipment presence alone does not establish delivered airflow or correct operation.
Request the actual configuration and commissioning record, including the measured supply and exhaust flows and operating settings. NRCan says HRVs and ERVs need proper installation, balancing and commissioning by a certified technician. Ask who completed that work and whether later changes affected it. A running fan and a controller demonstration are useful, but are not the same deliverable as measured balance.
Leave with the correct manual, control demonstration and maintenance instructions for the installed model. Ask how winter defrost, condensate handling and local outdoor-air conditions affect operation. Do not copy a neighbour’s humidity setting or assume the system is cooling the room. Have an HVAC specialist investigate unexplained noise, moisture or performance, with the operating context preserved.
The unit, controller and record answer different questions
A ventilation unit is opened only as a teaching cutaway, exposing a central core and two coloured route regions continuing toward ducts outside the frame. A separate blank controller and empty ruled record sheet distinguish the operating interface from the documentation question.
Numbers identify the parts explained below.
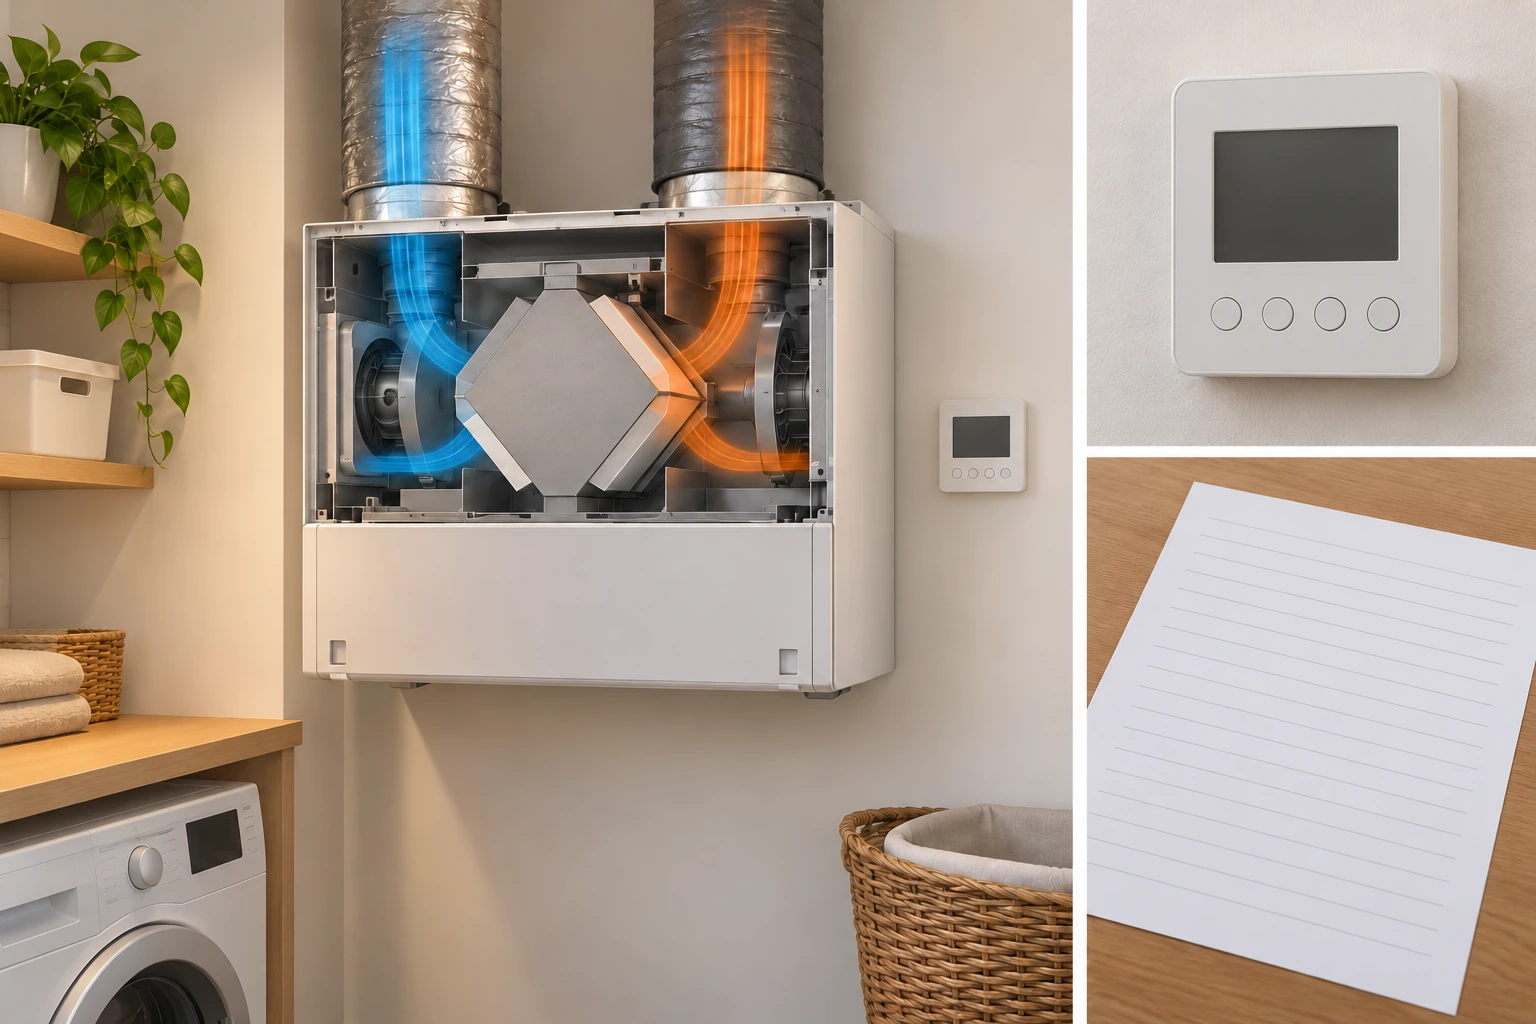
- Ventilation unit
Contains the pictured core and route regions. The complete connected airflow network is not visible.
- Controller
Provides a normal operating interface. A display or button demonstration is not a measured balance result.
- Actual record
Should identify what was verified and under which conditions. The teaching paper supplies no actual test data.
What does this illustration leave out?
Conceptual unit, partial routes and blank teaching record; no complete four-duct layout, measured airflow, balance, performance or approved installation. Do not open equipment to reproduce the view. This illustration explains an idea. It is not an installation guide.
Which installed-system identification, normal-use explanation and actual commissioning record belong to this home?
Explore this with HomeAI ↗Opens an editable question. Nothing is sent until you choose to send it.Air routes and energy exchange are different
Separate routes illustrate distribution and ventilation functions. Heat or moisture transfer does not require an air bypass.
Numbers identify the parts explained below.
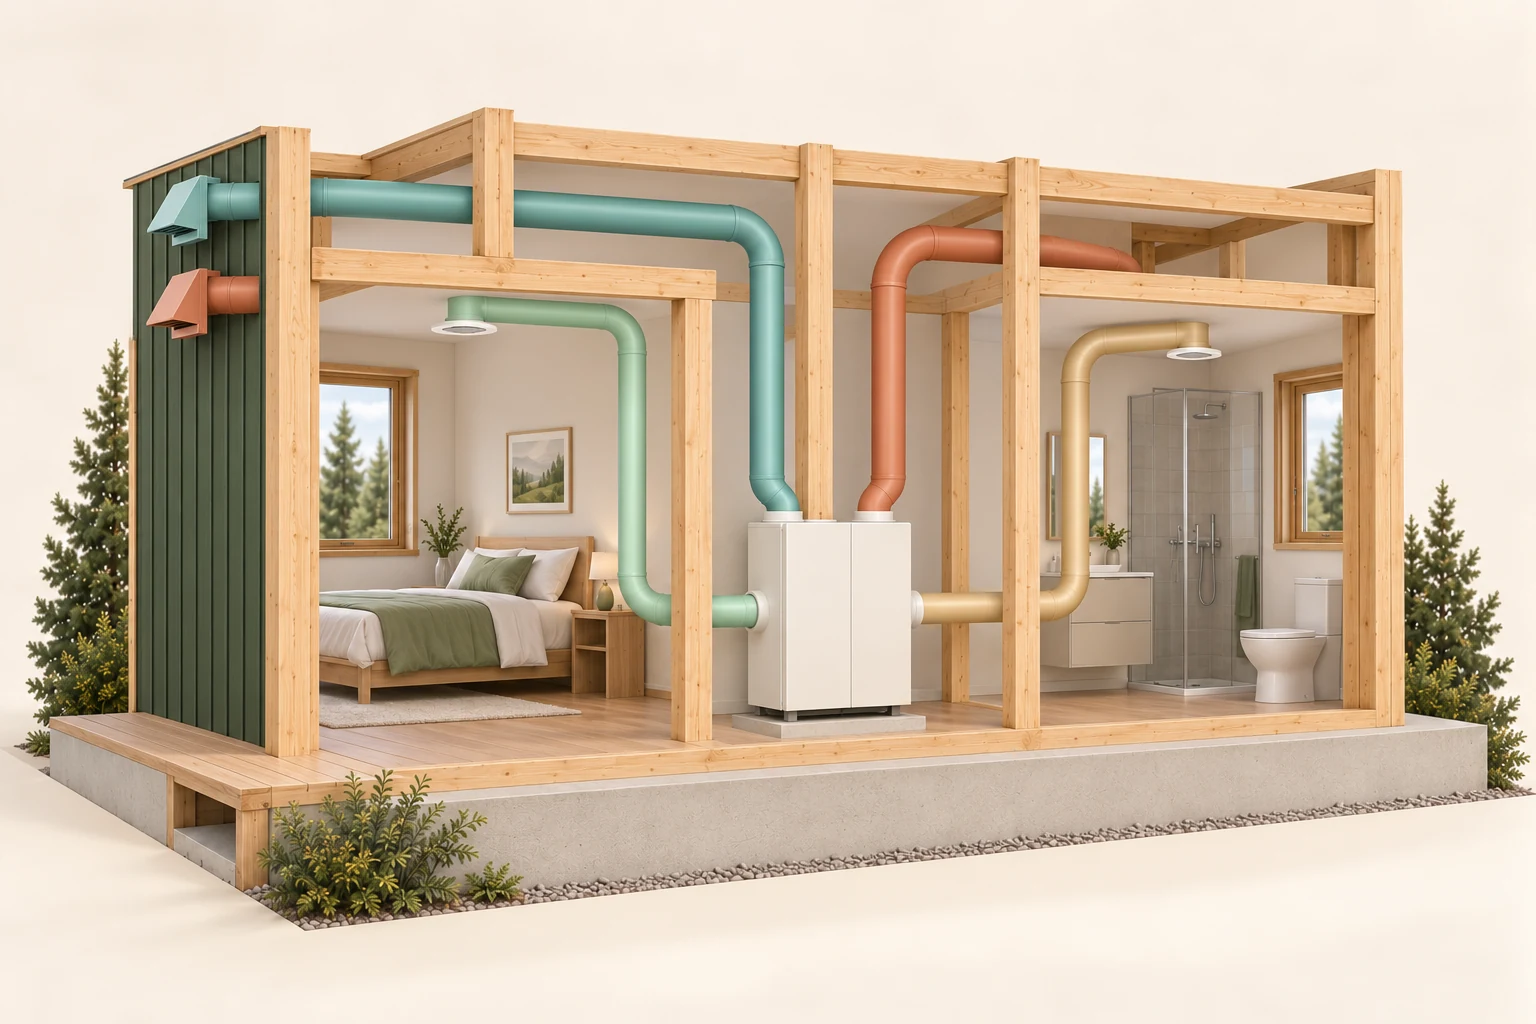
- Outdoor interface
Weather and smoke conditions affect the ventilation question.
- Equipment
Use the manual and commissioning record to identify its actual functions.
- Room delivery
Distribution needs its own observations; equipment age cannot establish airflow.
What does this illustration leave out?
Actual airflow, balance, leakage, filtration, settings and commissioned operation are not measured here. This illustration explains an idea. It is not an installation guide.
What measurements and commissioning records distinguish ventilation, recirculation and heating or cooling distribution?
Explore this with HomeAI ↗Opens an editable question. Nothing is sent until you choose to send it.The unit, controller and record answer different questions
A ventilation unit is opened only as a teaching cutaway, exposing a central core and two coloured route regions continuing toward ducts outside the frame. A separate blank controller and empty ruled record sheet distinguish the operating interface from the documentation question.
- Ventilation unit
- Contains the pictured core and route regions. The complete connected airflow network is not visible.
- Controller
- Provides a normal operating interface. A display or button demonstration is not a measured balance result.
- Actual record
- Should identify what was verified and under which conditions. The teaching paper supplies no actual test data.
What remains unknown: Conceptual unit, partial routes and blank teaching record; no complete four-duct layout, measured airflow, balance, performance or approved installation. Do not open equipment to reproduce the view.
A useful question: Which installed-system identification, normal-use explanation and actual commissioning record belong to this home?
How do I distinguish a control demonstration from measured verification?
A control demonstration shows you how the installed system is intended to be used: which button requests ventilation, how an ordinary heating setting is selected and where the correct manual belongs. That is valuable handover information. It answers a different question from whether the installed system delivered a measured result under stated conditions.
For a performance question, ask for the verification record and read its boundary. Which equipment and room did it concern? What operating mode and configuration were used? What was measured, in what units, against which stated requirement? Who performed the work, when, and what remained incomplete or unsuitable to test? A result without its conditions is difficult to apply to a later comfort concern.
The original heating and ventilation chapters explain why equipment presence and a running fan are not room delivery or measured balance. Use the separate commissioning-records guide for the deeper evidence method. Here, the inspection task is to distinguish what the builder demonstrated, what the inspector observed and what a suitably qualified technician actually measured. Attribute each answer to its author rather than combining them into one unqualified approval.
Keep seasonal limitations visible. A particular demonstration may be unsuitable in current outdoor conditions or outside the model’s instructions. Record the unavailable question, responsible contact and planned verification rather than forcing equipment to run for a checklist. If later work changed controls, ducts or equipment, ask whether the earlier result still describes the current arrangement. No single noise, draft, display or comfortable walkthrough establishes every aspect of system performance.
A demonstration and a measured record have different jobs
Two distinct evidence paths feed a specific room question: a normal-use demonstration explains the control, while a verification record supplies its own equipment, conditions, measurements and stated requirement.
Numbers identify the parts explained below.
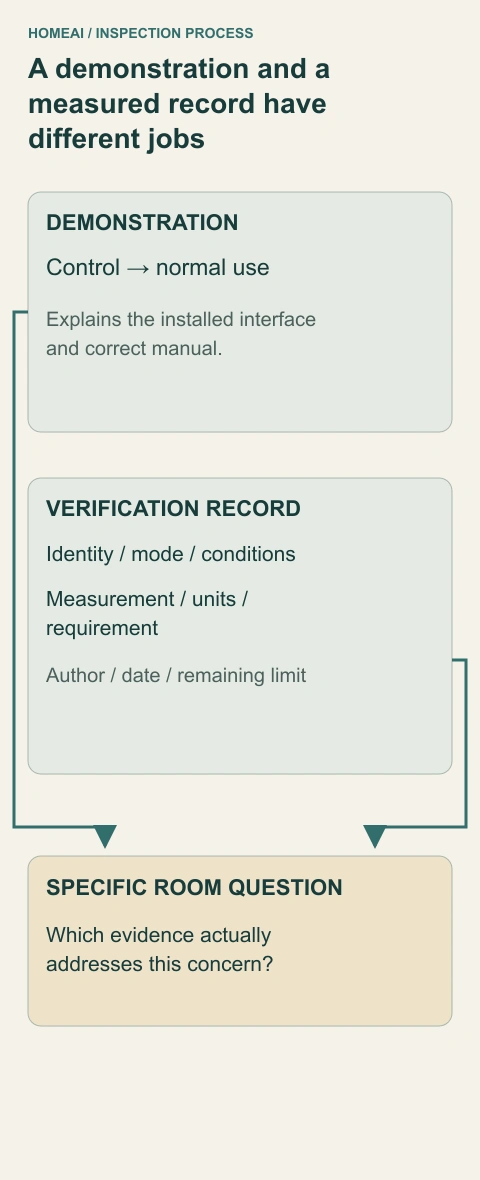
- Normal-use demonstration
Explains the installed control and ordinary operation. Use the correct model guidance; do not force an unsuitable operating condition.
- Measured verification
Describes its defined system and test conditions. Keep identity, mode, measurement, units, requirement, author and date.
- Room question
Connects the evidence with a particular concern. A comfortable walkthrough does not answer every performance question.
What does this illustration leave out?
No measured values, test procedure, performance threshold or actual commissioned system. This illustration explains an idea. It is not an installation guide.
Which question has only a demonstration, and which has a relevant measured result?
Explore this with HomeAI ↗Opens an editable question. Nothing is sent until you choose to send it.A demonstration and a measured record have different jobs
Two distinct evidence paths feed a specific room question: a normal-use demonstration explains the control, while a verification record supplies its own equipment, conditions, measurements and stated requirement.
- Normal-use demonstration
- Explains the installed control and ordinary operation. Use the correct model guidance; do not force an unsuitable operating condition.
- Measured verification
- Describes its defined system and test conditions. Keep identity, mode, measurement, units, requirement, author and date.
- Room question
- Connects the evidence with a particular concern. A comfortable walkthrough does not answer every performance question.
What remains unknown: No measured values, test procedure, performance threshold or actual commissioned system.
A useful question: Which question has only a demonstration, and which has a relevant measured result?
Does a radon rough-in mean the home has been tested?
A construction feature and a measurement answer different questions. Ask what soil-gas provisions were installed and obtain any records, but do not interpret a labelled rough-in, mitigation pipe or new-home date as a measured radon level. Health Canada says testing is the way to know the level in the particular home, even where a mitigation system exists.
Plan a representative long-term measurement after the home is being used normally. Current Health Canada guidance recommends a three-to-twelve-month test, with at least 91 days during the heating season, in a normal occupancy area on the lowest lived-in level. Follow the current device and placement guidance; an unfinished storage basement is not automatically the right test room.
Keep the location, dates, device and result interpretation together. A short walkthrough reading is not an annual average, and a neighbour’s report cannot establish this property’s level. Ask an appropriately certified radon professional about unclear conditions or any needed mitigation, then preserve verification. Radon testing is separate from CO alarm response: if a CO alarm sounds, leave immediately.
How do I inspect finishes without losing the whole-home question?
Finishes deserve a clear record: a chipped tile, damaged cabinet edge, marked floor or door that does not operate normally should be located and described. Tarion’s Ontario checklist offers a useful room-by-room example, covering surfaces, doors, windows, fixtures and system orientation. Its purpose here is to organize observation, not to impose Ontario coverage or a national cosmetic tolerance on every home.
Work from the normal room view to a specific detail. Write the room, component, date and what you actually saw; keep a wider photograph that locates the concern and a closer one when it adds information. Do not sharpen an observation into a cause the evidence does not support. A cabinet mark is a mark until the appropriate investigation establishes whether it relates to a past spill, construction activity, a present leak or another explanation.
At the same time, retain questions about ordinary use and concealed connections. A stair finish and an accessible handrail have different jobs. A door’s operation, its visible finish and an unobserved installation detail are separate questions. Ask the inspector which concern they can assess within the agreed scope and which warrants a different professional response. Do not lean, bounce, load or dismantle parts to create your own acceptance test.
A useful deficiency entry can be modest and precise. “The laundry door rubs the floor at the latch side during the builder’s ordinary demonstration” gives the responsible party a location and repeatable context without diagnosing framing movement. Keep the builder’s explanation, proposed work and later verification as separate dated entries. A finish repair may settle that recorded item while leaving an unrelated operating or concealed-condition question open.
Finish condition and ordinary use stay separate
An entry, closed interior door, stair, handrail and guard form the finished room view. A close-up shows a chipped or scuffed baseboard corner; a separate small floor cutaway hints that finishes conceal other construction.
Numbers identify the parts explained below.
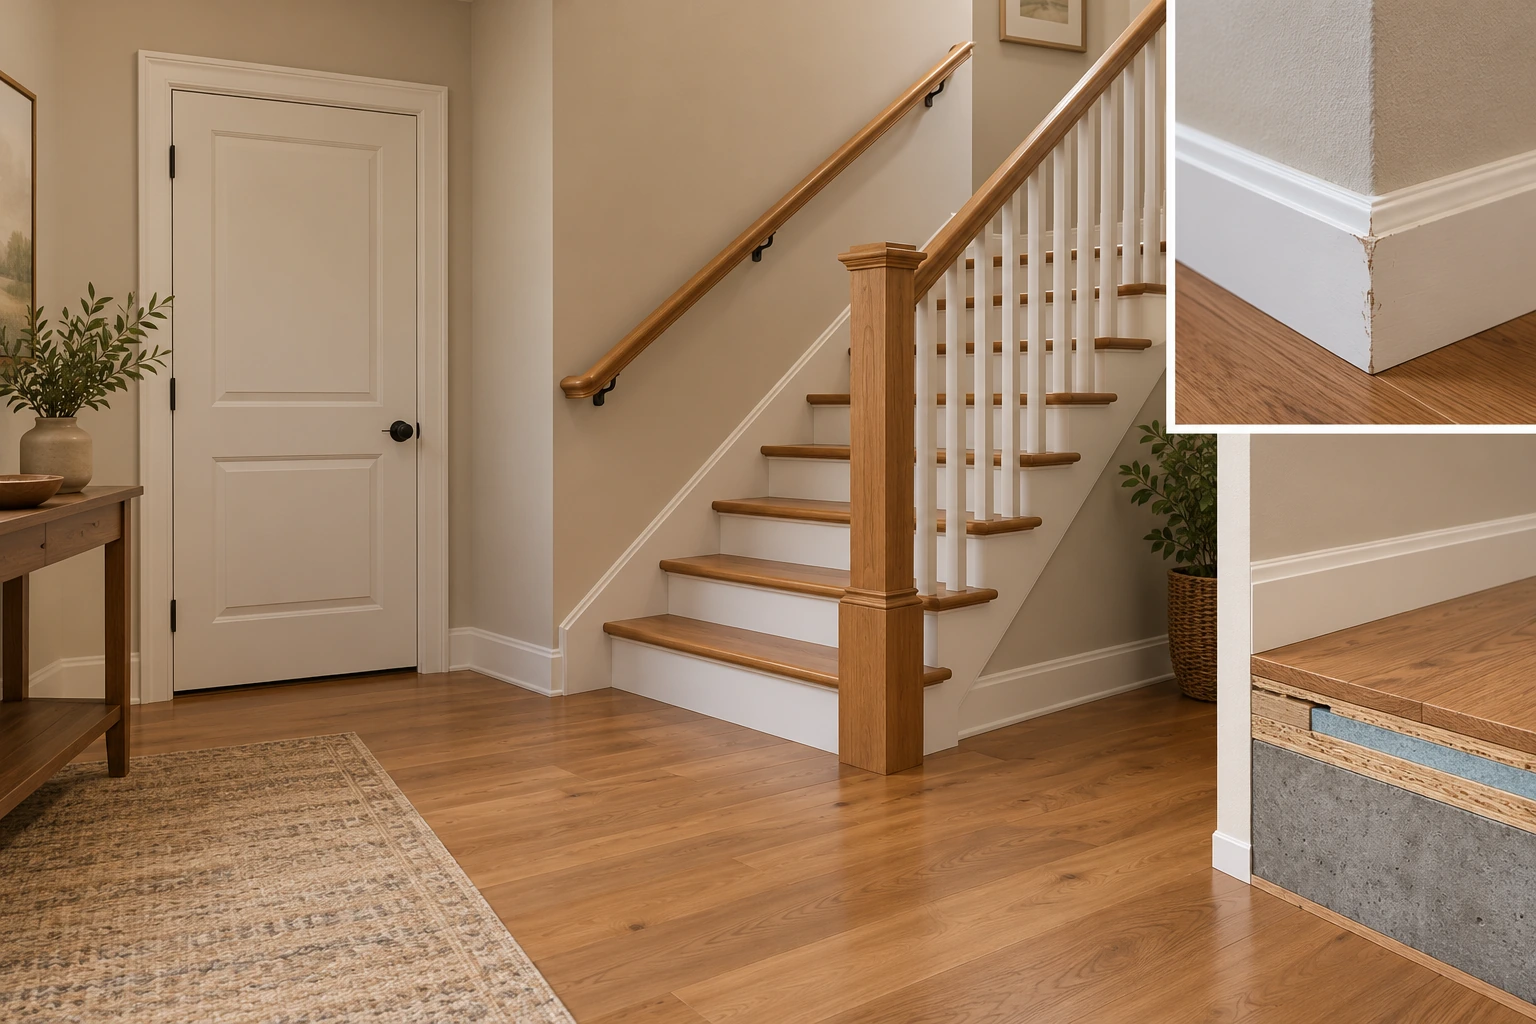
- Room and openings
Organize an accessible normal-use observation. The picture does not demonstrate the door or certify the stair.
- Baseboard corner
Locates a specific finish condition. The mark does not identify its cause or coverage.
- Small floor cutaway
Reminds the reader that finishes conceal other work. It is not a complete structural or approved assembly detail.
What does this illustration leave out?
Conceptual room and illustrative finish mark; no measured stair dimensions, guard or handrail test, concealed connection assessment, cause, warranty verdict or code approval. This illustration explains an idea. It is not an installation guide.
Which visible concern is being recorded, and which operating or concealed-condition question remains separate?
Explore this with HomeAI ↗Opens an editable question. Nothing is sent until you choose to send it.Finish condition and ordinary use stay separate
An entry, closed interior door, stair, handrail and guard form the finished room view. A close-up shows a chipped or scuffed baseboard corner; a separate small floor cutaway hints that finishes conceal other construction.
- Room and openings
- Organize an accessible normal-use observation. The picture does not demonstrate the door or certify the stair.
- Baseboard corner
- Locates a specific finish condition. The mark does not identify its cause or coverage.
- Small floor cutaway
- Reminds the reader that finishes conceal other work. It is not a complete structural or approved assembly detail.
What remains unknown: Conceptual room and illustrative finish mark; no measured stair dimensions, guard or handrail test, concealed connection assessment, cause, warranty verdict or code approval.
A useful question: Which visible concern is being recorded, and which operating or concealed-condition question remains separate?
How does a room-by-room route connect systems rather than miss them?
Use the same short route in each accessible room: identify its use, observe its surfaces and normal openings, identify the relevant controls and fixtures, then connect any concern to the system serving it. This turns a room checklist into a whole-home conversation. A bathroom’s finish, exhaust, plumbing and reported moisture are connected questions with different evidence needs.
Ask for agreed ordinary demonstrations rather than improvising tests. The builder’s walkthrough can explain controls and installed features; the inspector’s report should identify what they examined within the contract. Keep the room name consistent across photographs, plan annotations and the concern log. “Back bedroom” can mean different spaces to different people; a plan label or simple descriptive location makes later follow-up easier.
Move outward after the rooms. Compare the accessible utility area, garage, exterior and site with the equipment and outstanding-work file. The yard question may relate to a roof-water outlet; an upper room’s comfort question may relate to heating delivery; a basement finish may conceal an earlier construction stage. Those connections justify a focused question, not a claim that the visible symptom identifies the hidden cause.
Finish with a coverage review before ending the visit. Which contracted areas were examined, which were excluded and which question has only a demonstration or an earlier record? Have the report distinguish unavailable access from a favourable observation. In a shared building, include the unit/common-property boundary. In a rural home, add the separately scoped water and wastewater investigations. The route is complete when the limits and next contacts are traceable, not when every box has a reassuring word.
How does the property type change the inspection?
A detached house, townhouse and apartment can share system principles while having different ownership and access boundaries. Identify whether a roof, balcony, drain stack, heating plant or exterior wall is private, shared or maintained by another party. The answer belongs in the property’s actual documents and local regime, rather than in the appearance of the building.
For an Ontario condominium, Tarion states that common elements are outside the unit PDI and can have a separate corporation process. Ask the corporation or relevant representative how common-property concerns and completion evidence are handled. Elsewhere, confirm the applicable strata or condominium arrangements and warranty procedure instead of importing the Ontario process.
A rural new build adds another evidence file for private water and wastewater. A kitchen tap and completed yard do not establish water quality, sustainable well supply or septic function. Request the installed-system and approval records, then use a defined local specialist assessment for the unresolved question. Modular construction also needs attention to site connections and the installed foundation; factory completion is only part of the whole-property conversation.
Building form changes the systems you share
The models show different physical arrangements, shared walls and a common-equipment example.
Numbers identify the parts explained below.
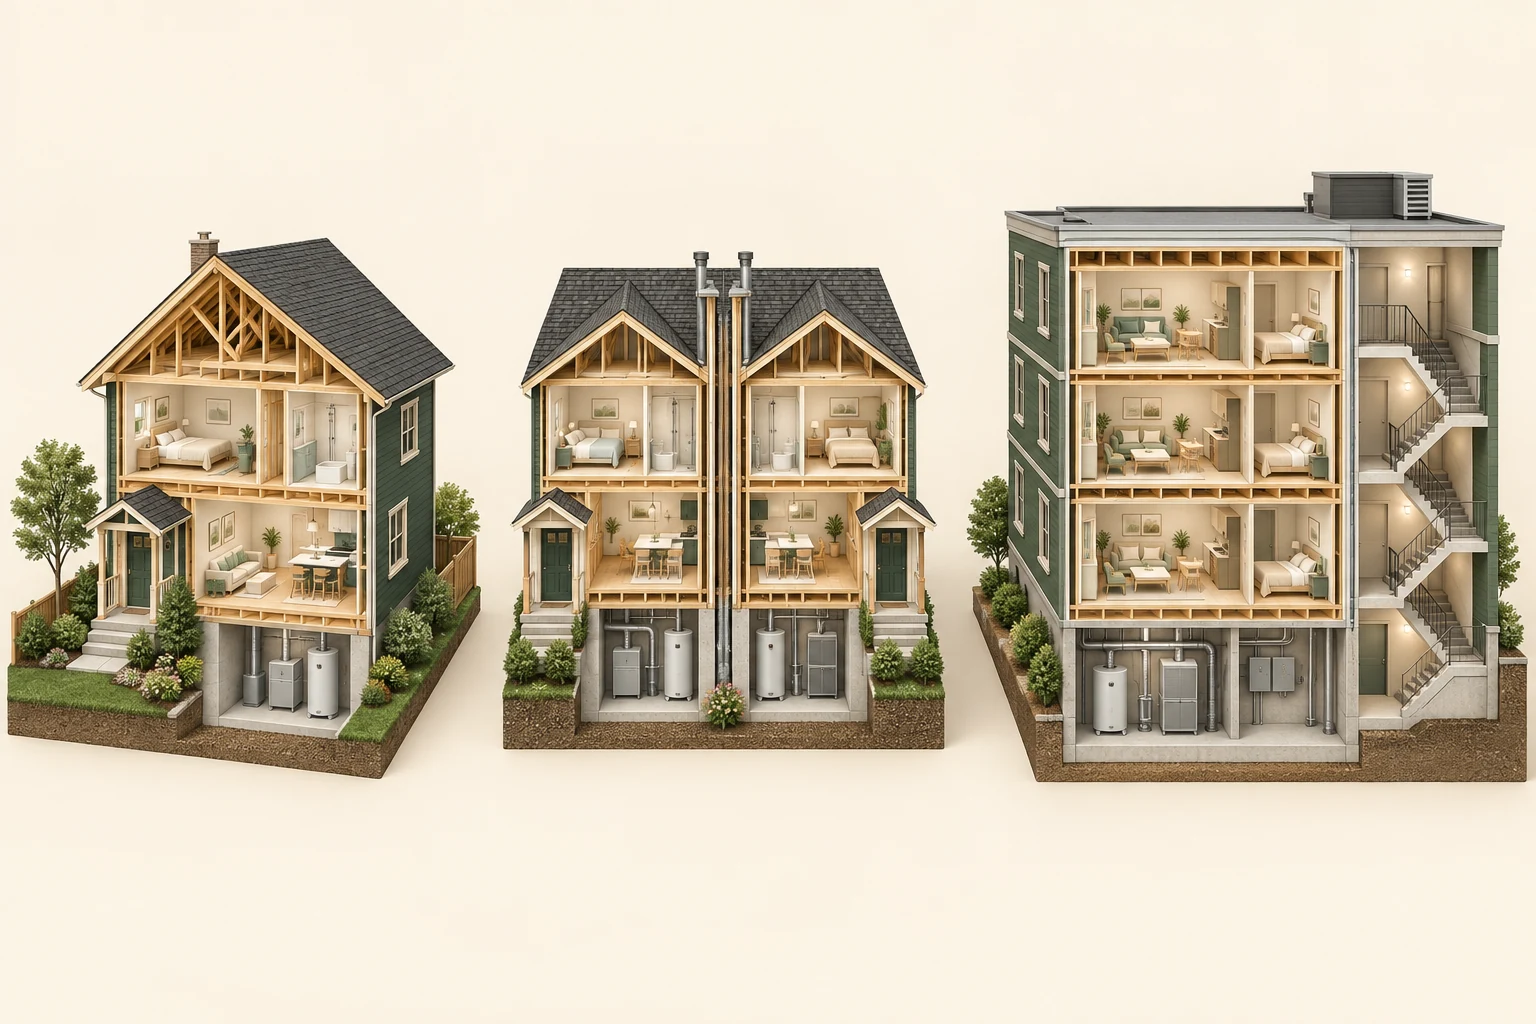
- Detached form
Confirm legal ownership and services; a detached home can still have shared obligations.
- Attached form
A shared wall does not by itself make a home a condominium.
- Stacked homes
Common equipment and access need building documents and actual inspection scope.
What does this illustration leave out?
A building shape does not establish tenure, common-property boundaries, fees, responsibility or insurance. This illustration explains an idea. It is not an installation guide.
Which systems and maintenance responsibilities are private, shared or governed by documents for this property?
Explore this with HomeAI ↗Opens an editable question. Nothing is sent until you choose to send it.What if snow or incomplete work prevents an answer?
An inaccessible condition should remain a named question. Record why an area could not be assessed, whether the obstacle was snow, unfinished construction, locked access or unsuitable operating conditions, and what would allow a meaningful check. A later task should identify the component, responsible contact and intended evidence.
Tarion’s Ontario checklist explicitly provides for exterior areas unavailable because of weather and discusses operating limits for equipment. Use that as an example of transparent documentation, while following the actual process for your province. Do not turn a winter handover into a promise that spring drainage or summer cooling has already been demonstrated.
Ask how temporary drainage, unfinished stairs, landscaping and other agreed work will be managed safely until completion. Preserve the contractual list separately from a warranty question, because not every external item has the same coverage. Arrange the appropriate later observation or professional review early enough to fit the relevant reporting dates. “Check in spring” needs an owner and a record.
Replace a vague “review the yard later” note with a fictional item another person can act on: the west-side surface route was obscured by snow during the walkthrough; the builder is the named contact for explaining its completion status; the later review is to compare the accessible finished area with the applicable grading information. Retain the original access limit when later evidence arrives. A snow-free teaching illustration changes what can be shown, rather than proving what was built or when it was approved at a real property. Confirm the actual safe access and suitable conditions with the responsible provider.
Keep agreed unfinished work, technical follow-up and formal reporting as separate entries. In Ontario’s applicable PDI process, weather-limited or inaccessible items belong in the condition record, while the PDI itself is not a warranty-service request. For another province, ask which actual agreement, provider and reporting channel apply. The seasonal visit does not create an extension or a nationwide spring deadline. Ask who will arrange it, what evidence it should deliver and how the current open item is being recorded in the meantime. Do not reshape the yard, change a shared route or operate equipment outside its instructions to obtain an answer sooner.
Snow leaves a named later question
Two separate conceptual lot edges contrast snow-obscured ground with an uncovered downspout, path and shallow surface-water route. They illustrate a changing available view rather than an actual completed seasonal recheck.
Numbers identify the parts explained below.
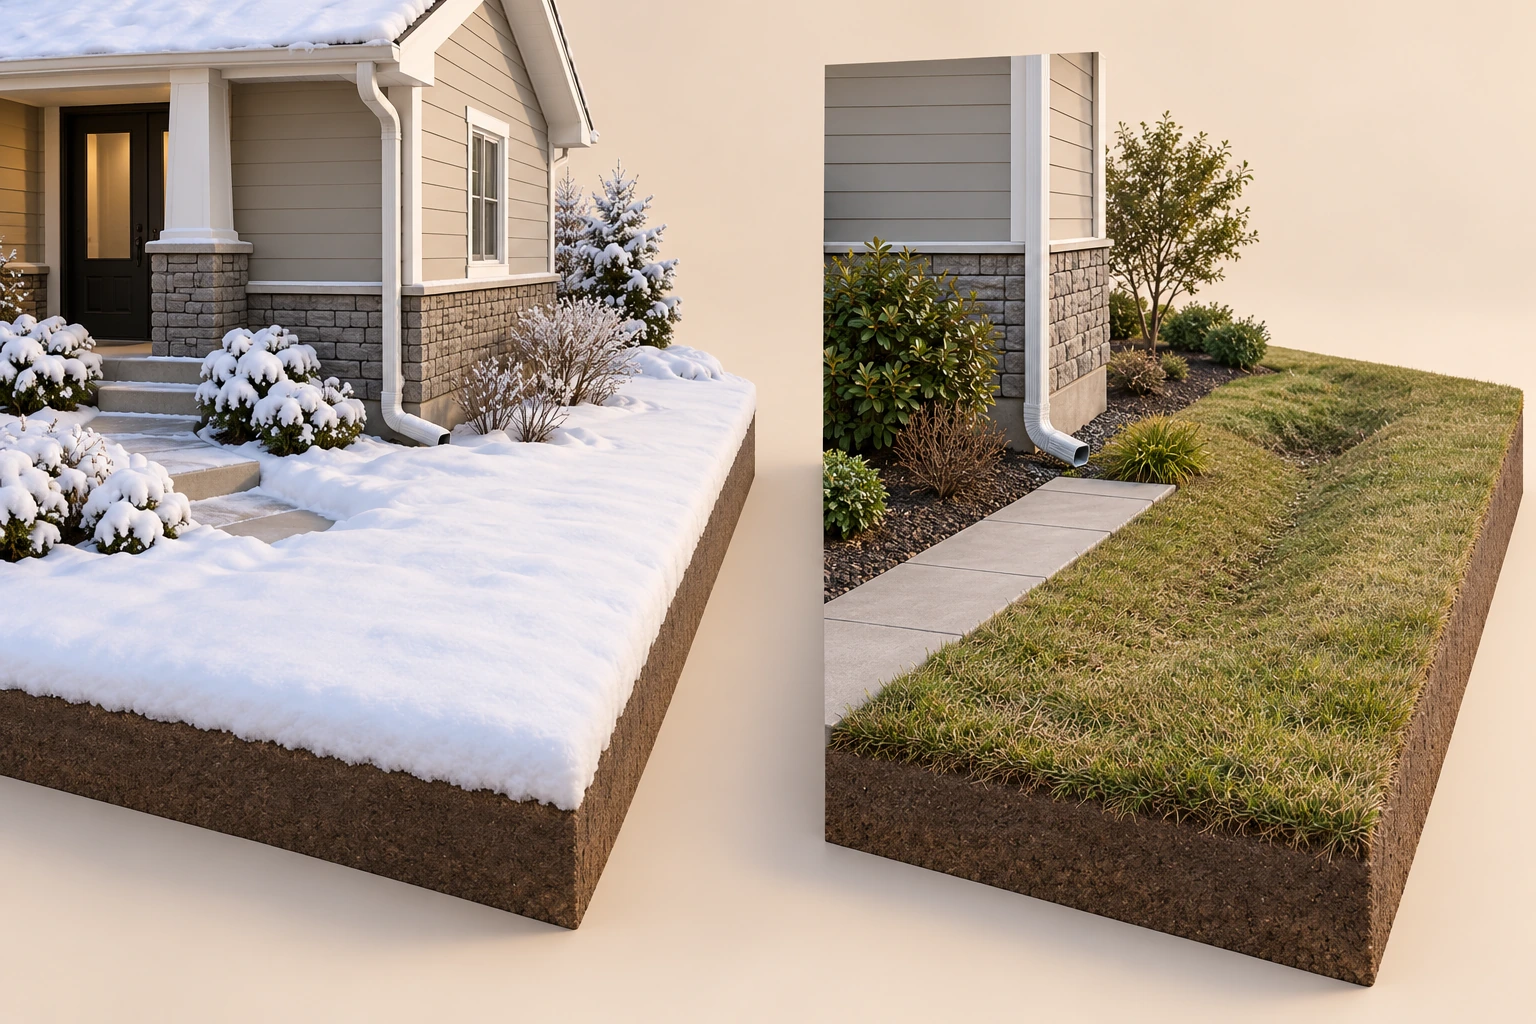
- Snow-obscured region
Limits the available surface view. An unavailable area does not receive a favourable result by default.
- Uncovered lot edge
Makes a separate conceptual surface arrangement visible. Its appearance is not a measured drainage result.
- Follow-up question
Keeps the responsible contact and needed conditions explicit. A proposed later visit is not an observed outcome.
What does this illustration leave out?
Separate invented specimens, not before-and-after evidence. No surveyed elevations, approved discharge, drainage performance, seasonal test or completed work. This illustration explains an idea. It is not an installation guide.
Who will address the unavailable site question, under which conditions, and what evidence will document the response?
Explore this with HomeAI ↗Opens an editable question. Nothing is sent until you choose to send it.A seasonal limit belongs beside the observation.
A pale house corner and grey foundation-style base meet a lawn. A graphite downspout ends over a rectangular pad. A concrete walkway is distinct from a curved concave grass depression. A small rear-left snow patch and a deliberate front soil slice appear; no buried pipes are rendered.
Numbers identify the parts explained below.
- Small snow patch
One depicted obstruction example; surrounding bare lawn proves no seasonal completeness.
- Grass depression
Stylized concave terrain; no approved swale geometry or demonstrated flow direction.
- Soil slice
Deliberate conceptual cutaway without pipes; actual buried routes remain unknown.
What does this illustration leave out?
The stylized terrain supplies no surveyed elevations, true slope, flow direction, approved swale, drainage capacity, clearances, lot boundaries or grading acceptance. The outlet supplies no measured extension length, discharge adequacy or lawful destination. Bare lawn does not prove year-round performance or inspection completeness. The soil slice omits pipes as a teaching choice; it establishes no actual service absence, location or condition. No water, defect or repair finding is depicted. This illustration explains an idea. It is not an installation guide.
Which yard areas or seasonal conditions could not be assessed today, and what agreed follow-up evidence will address them?
Explore this with HomeAI ↗Opens an editable question. Nothing is sent until you choose to send it.Snow leaves a named later question
Two separate conceptual lot edges contrast snow-obscured ground with an uncovered downspout, path and shallow surface-water route. They illustrate a changing available view rather than an actual completed seasonal recheck.
- Snow-obscured region
- Limits the available surface view. An unavailable area does not receive a favourable result by default.
- Uncovered lot edge
- Makes a separate conceptual surface arrangement visible. Its appearance is not a measured drainage result.
- Follow-up question
- Keeps the responsible contact and needed conditions explicit. A proposed later visit is not an observed outcome.
What remains unknown: Separate invented specimens, not before-and-after evidence. No surveyed elevations, approved discharge, drainage performance, seasonal test or completed work.
A useful question: Who will address the unavailable site question, under which conditions, and what evidence will document the response?
Which warranty process applies at this address?
Collect the provider or administrator, registration, policy or warranty certificate, start dates, covered categories, limits, exclusions and reporting channel. Alberta’s overview uses minimum one-, two-, five- and ten-year categories, and explains that coverage can begin at the first of occupancy, permission to occupy or title transfer. Do not start a calendar from an assumed move-in date without checking the actual record.
BC Housing explains the 2-5-10 structure with different materials-and-labour periods and start rules for different property types. The headline does not mean every issue is covered for two years; the policy and relevant law matter. Québec’s applicable guarantee plan uses an inspection préréception with the approved form. Keep each example within its stated jurisdiction and confirm the process for another province or territory.
A builder discussion, walkthrough list and formal claim are different records. Tarion expressly says an Ontario PDI form is not a warranty-service request. Alberta directs homeowners to check dates and file through the warranty provider’s procedure. Keep acknowledgements and references, and ask the relevant provider or adviser about uncertain coverage promptly. This guide does not decide entitlement or transaction remedies.
How do Ontario, Alberta and BC reporting examples differ?
Start with the actual property and documents before choosing a reporting channel. These three examples illustrate different processes; they are not a national filing calendar. Identify the administrator or insurer, applicable start record, affected component, current form or procedure and required recipients. Get timely advice from the responsible provider or an appropriate adviser if a date or coverage question is unclear.
For an applicable Ontario Tarion home, the PDI records the condition and orientation before possession, but its form is not a warranty-service request. Tarion’s regular claims process distinguishes notifying the builder and giving an opportunity to address the issue from submitting the applicable warranty form and, where relevant, requesting conciliation. Keep the current form, submission acknowledgement and next step with the record. Do not assume that a conversation or an uploaded PDI list completed a different required step.
Alberta directs homeowners to check their coverage dates and follow the warranty provider’s procedure for a claim. The provider assesses the matter and works through the relevant process; a construction-performance guide is not an exhaustive list of every possible defect. Match the concern and evidence to the actual policy and provider rather than deciding coverage from a generic checklist or an assumed possession anniversary.
BC Housing’s consumer claims guidance says to notify both the builder and warranty insurance provider in writing promptly and before applicable coverage expires. Notifying only the builder does not replace the insurer claim process. It also distinguishes an owner’s unit concern from common-property matters handled through the strata corporation. Retain the insurer’s acknowledgement, scope and written decision or repair response. The BC pages carry an information freeze dated September 22, 2026; current applicable law and the actual policy still matter. For another province or territory, obtain that jurisdiction’s current process instead of adapting these examples by changing a heading.
Choose the actual reporting process
Three separately labelled provincial examples keep Ontario PDI and warranty forms, Alberta provider procedure and BC builder-plus-insurer notification apart. No shared countdown joins the branches.
Numbers identify the parts explained below.
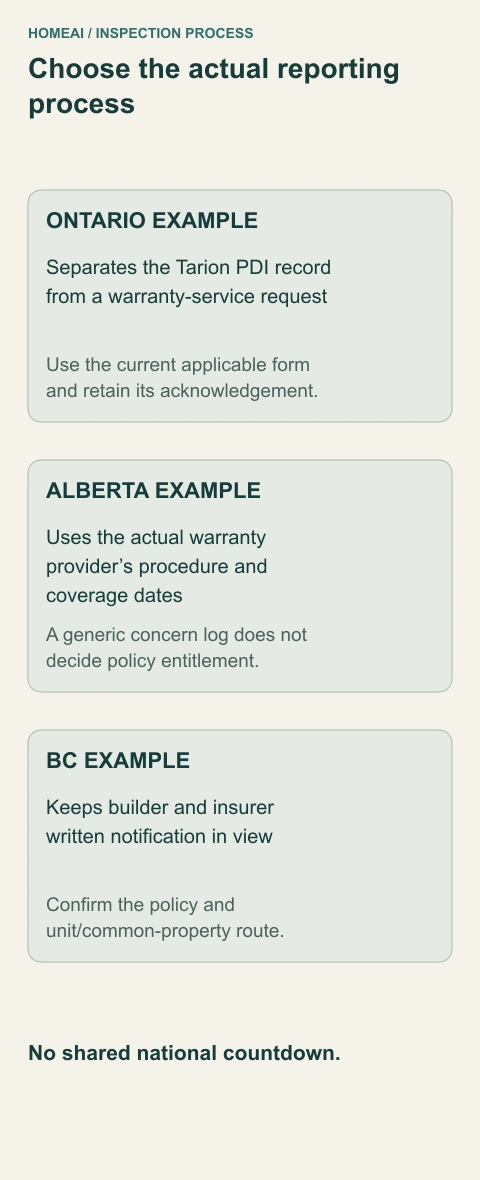
- Ontario example
Separates the Tarion PDI record from a warranty-service request. Use the current applicable form and retain its acknowledgement.
- Alberta example
Uses the actual warranty provider’s procedure and coverage dates. A generic concern log does not decide policy entitlement.
- BC example
Keeps builder and insurer written notification in view. Confirm the policy and unit/common-property route.
What does this illustration leave out?
Illustrative Ontario, Alberta and BC examples; no national deadline, coverage verdict or submitted claim. This illustration explains an idea. It is not an installation guide.
Which current procedure, recipients and acknowledgement apply to this property?
Explore this with HomeAI ↗Opens an editable question. Nothing is sent until you choose to send it.Choose the actual reporting process
Three separately labelled provincial examples keep Ontario PDI and warranty forms, Alberta provider procedure and BC builder-plus-insurer notification apart. No shared countdown joins the branches.
- Ontario example
- Separates the Tarion PDI record from a warranty-service request. Use the current applicable form and retain its acknowledgement.
- Alberta example
- Uses the actual warranty provider’s procedure and coverage dates. A generic concern log does not decide policy entitlement.
- BC example
- Keeps builder and insurer written notification in view. Confirm the policy and unit/common-property route.
What remains unknown: Illustrative Ontario, Alberta and BC examples; no national deadline, coverage verdict or submitted claim.
A useful question: Which current procedure, recipients and acknowledgement apply to this property?
Match the notification to the applicable process
- Ontario Tarion examplePDI condition record and warranty-service request are separate. Use the current applicable form and retain acknowledgement.
- Alberta exampleCheck coverage dates and the actual provider’s procedure. A generic deficiency list does not decide policy coverage.
- BC examplePrompt written notice to builder and insurer within applicable coverage. Unit and common-property routes differ; keep the policy context.
Not a national filing calendar; no universal deadline, claim acceptance or legal remedy supplied.
Further reading: Tarion — The Pre-Delivery Inspection; Tarion — Regular claims process; Government of Alberta — New home warranty claims; BC Housing — Home warranty insurance claims.
How do I turn a concern into a clear deficiency record?
Write the observation so a new person can find it without guessing: item number, component, exact location, date, conditions and a safe photograph. “Bedroom window will not latch during demonstration” is stronger than “bad windows.” “Water appeared at the north basement corner after rain” preserves what is known without asserting a hidden cause.
Attach the builder’s response, agreed next action and who will provide evidence of completion. Keep the original item and add the repair scope and check, rather than deleting its history. A completed-work invoice identifies work; a follow-up assessment identifies what was checked. Ask whether the remedy addresses the confirmed mechanism or whether a question still remains.
Review the actual walkthrough form before acknowledging it and retain a copy. Ask the builder and your advisers how an unresolved disagreement or unfinished item should be documented in the applicable process. Avoid universal rules about signatures, withholding funds or extending deadlines. Technical findings, warranty reporting and the transaction agreement each need their own qualified answer.
Use a small, durable record that separates observation, response and verification. Record “upper bedroom sash did not latch during the agreed demonstration,” then append the builder’s response, the stated work and what was actually checked afterward. A finishing repair, a product replacement and a specialist moisture investigation have different scopes. A completion note should say which of those occurred rather than declaring the whole enclosure certified.
When an item was hidden by weather or finishes, name the limitation and the later evidence needed. Ask who will arrange the follow-up and how the actual contractual or warranty process records it. Tarion’s Ontario guidance distinguishes the PDI record from a warranty-service request; another province may use a different process. This organizing method supplies no universal deadline, withholding right or coverage decision.
A fictional window item can develop without losing its history. The first entry says that the upper-bedroom sash did not latch during the builder demonstration, with date and location. A second entry attributes the builder’s proposed adjustment to that contact. A third records the work described and the later ordinary operating check. If latching was checked afterward, state that specific result under those conditions. It does not establish that rain management, glazing performance or the surrounding wall was assessed. Keep a separate rain-linked item open if it requires different evidence, rather than closing every window question with one work-complete note.
Before a handover conversation ends, make sure the next person can identify the item, understand the response and find the remaining question. Ask for the record or explanation that connects a claimed completion to the stated scope, and preserve any disagreement or access limitation in the applicable process. Tarion’s Ontario PDI provides a condition record, including incomplete, damaged, missing, inaccessible or improperly operating items; formal warranty reporting remains separate. The same organizing discipline is useful to a Canadian buyer, but this fictional record determines no coverage, signature obligation, payment withholding right or contractual remedy.
Keep the first observation and append the response
A dated concern record accumulates an observation, attributed explanation, proposed scope and later verification. Earlier entries remain visible instead of being overwritten by the word complete.
Numbers identify the parts explained below.
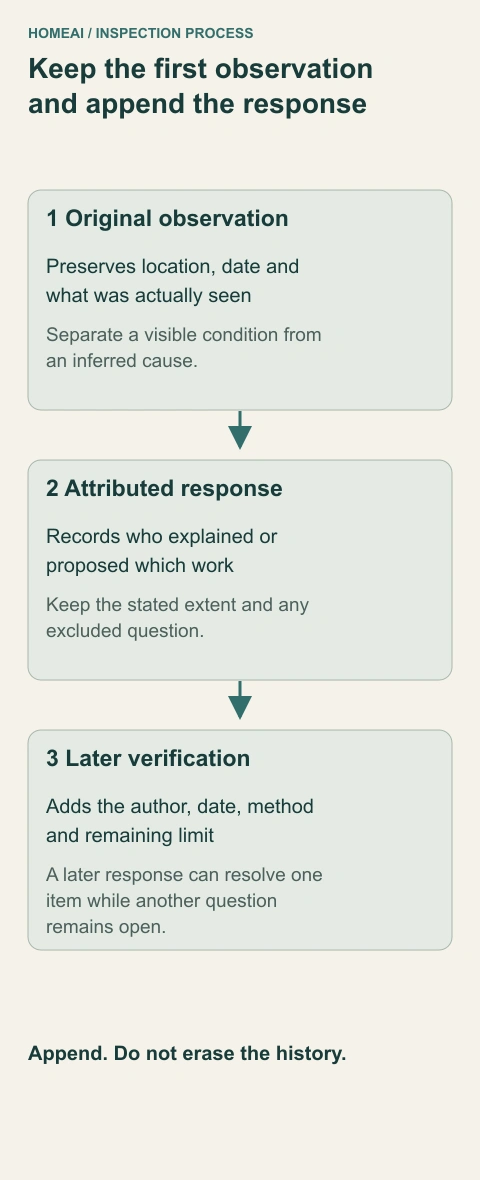
- Original observation
Preserves location, date and what was actually seen. Separate a visible condition from an inferred cause.
- Attributed response
Records who explained or proposed which work. Keep the stated extent and any excluded question.
- Later verification
Adds the author, date, method and remaining limit. A later response can resolve one item while another question remains open.
What does this illustration leave out?
Invented blank record structure; no diagnosed cause, approved repair, claim or actual completion. This illustration explains an idea. It is not an installation guide.
Can another person locate the concern and see exactly what the latest response resolved?
Explore this with HomeAI ↗Opens an editable question. Nothing is sent until you choose to send it.Record a reported window concern without inventing its cause.
A closed graphite frame and glazing sit in a pale finished wall face. Hinge-like pieces and a handle-like piece are visible. The right-hand exploded specimen separates dark offsets, wood-like layers, studs, pale infill and a white panel. Short folded metal props appear at the head and right sill; a blank notebook sits on the plinth.
Numbers identify the parts explained below.
- Closed glazing
Visible glazing surface; operation, latching and concealed interfaces remain unestablished.
- Handle-like piece
Recognizable visible hardware; no engagement, resistance or operating result.
- Short sill metal prop
Folded tray-like specimen; no full-opening pan, slope, outlet or drainage result.
What does this illustration leave out?
Hardware appearance does not establish operation, latch engagement, product identity, ratings or egress suitability. Exploded offsets establish no actual drained cavity, approved layer sequence or continuous air/vapour barrier. The short head and sill props establish no full-opening flashing, sill-pan continuity, slope, laps, outlets or drainage performance. No actual stain, defect, water test, repair or installation approval is depicted. This illustration explains an idea. It is not an installation guide.
What was actually observed at the window, which response and work extent are recorded, and what remains outside the follow-up check?
Explore this with HomeAI ↗Opens an editable question. Nothing is sent until you choose to send it.Keep the first observation and append the response
A dated concern record accumulates an observation, attributed explanation, proposed scope and later verification. Earlier entries remain visible instead of being overwritten by the word complete.
- Original observation
- Preserves location, date and what was actually seen. Separate a visible condition from an inferred cause.
- Attributed response
- Records who explained or proposed which work. Keep the stated extent and any excluded question.
- Later verification
- Adds the author, date, method and remaining limit. A later response can resolve one item while another question remains open.
What remains unknown: Invented blank record structure; no diagnosed cause, approved repair, claim or actual completion.
A useful question: Can another person locate the concern and see exactly what the latest response resolved?
How does a fictional inspection file turn into a buying decision?
This entire example is invented. Priya is buying a new townhouse and wants to understand a lower-level room and the unfinished yard before possession. Her file contains a local pre-board result dated September 12, a builder’s equipment demonstration dated October 16 and an independent report dated October 18. The report says the room was accessible but current outdoor conditions limited one equipment demonstration; the snow-obscured side-yard surface was not assessed. None of those entries is a fictional certificate that the whole home is safe or defect-free.
Priya first separates the questions. The older stage record concerns work visible at that time. The demonstration explains normal controls. The current report identifies accessible observations and two limits. She asks the builder whether work changed after September 12, requests the relevant completion and commissioning information, and asks which party is responsible for the yard follow-up. A missing attachment could mean an incomplete file, not necessarily unperformed work.
The builder supplies an invented commissioning sheet identifying the installed ventilation unit, date, operating setting and measured supply/exhaust entries. The inspector confirms that the sheet addresses a ventilation question but does not verify the separate equipment function unavailable on October 18. The builder also supplies a written outstanding-work entry naming the side-yard location and proposed later review. Priya preserves both documents without promoting them into a completed seasonal test or a confirmed drainage result.
Her next decision is whether the remaining uncertainty is acceptable under the actual agreement and advice. She asks her appropriate advisers about the unresolved work and decision dates, and asks the relevant technician what conditions would permit the outstanding operating verification. She does not agree that “check later” means the question has already been answered. In this invented outcome, she proceeds only on a documented decision basis that identifies the remaining question, contact and planned evidence; the story supplies no approval, entitlement, future test result or prediction of what another buyer should accept.
The useful method is to give each record one job. Keep the stage result, ordinary demonstration, measured sheet, visual report and outstanding-work entry distinct. Then ask what new information would actually change the decision. Ordering the same general inspection again would not necessarily resolve a weather-limited question; the defined later operating scope might. The outcome follows from the evidence boundary and the buyer’s advised decision, rather than from a blanket new-home reassurance.
Priya’s fictional file still has a seasonal question
Five labelled fictional records separate an earlier stage result, control demonstration, present report, ventilation sheet and outstanding yard entry. The decision box retains the unverified seasonal question.
Numbers identify the parts explained below.
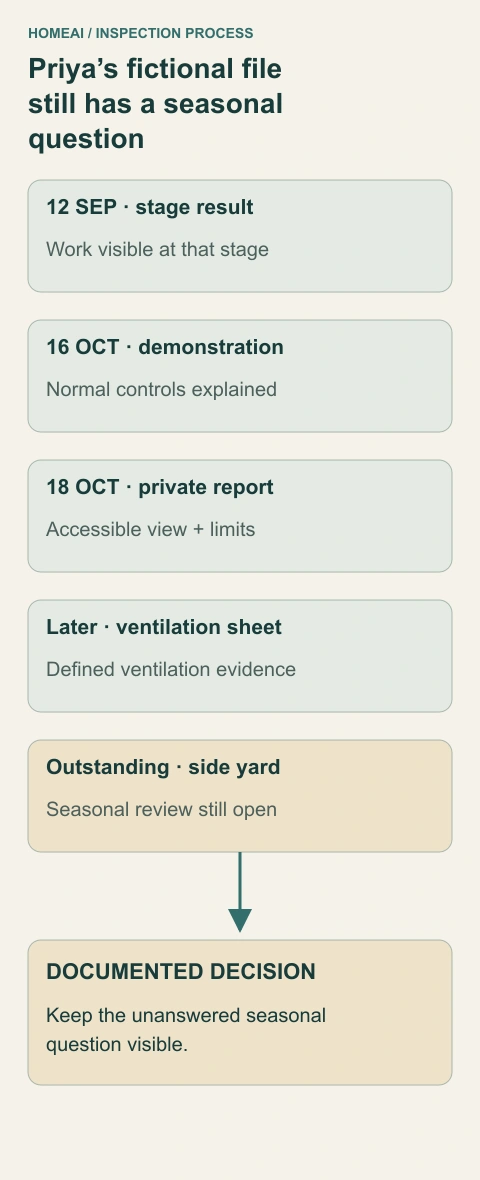
- Earlier stage result
Describes the work visible at its own date. It does not replace the current report or later changes.
- Demonstration and ventilation sheet
Explain different operating and verification questions. Neither supplies the separate unavailable equipment result.
- Outstanding yard entry
Names a later review rather than a completed drainage test. The buyer and appropriate advisers decide on a documented basis with the limit visible.
What does this illustration leave out?
Entirely fictional; no approval, real measurement, promised repair, coverage, transaction advice or future result. This illustration explains an idea. It is not an installation guide.
What new evidence would change the decision, and which unresolved question needs different conditions?
Explore this with HomeAI ↗Opens an editable question. Nothing is sent until you choose to send it.Priya’s fictional file still has a seasonal question
Five labelled fictional records separate an earlier stage result, control demonstration, present report, ventilation sheet and outstanding yard entry. The decision box retains the unverified seasonal question.
- Earlier stage result
- Describes the work visible at its own date. It does not replace the current report or later changes.
- Demonstration and ventilation sheet
- Explain different operating and verification questions. Neither supplies the separate unavailable equipment result.
- Outstanding yard entry
- Names a later review rather than a completed drainage test. The buyer and appropriate advisers decide on a documented basis with the limit visible.
What remains unknown: Entirely fictional; no approval, real measurement, promised repair, coverage, transaction advice or future result.
A useful question: What new evidence would change the decision, and which unresolved question needs different conditions?
What should my printable inspection brief contain?
Print this brief or copy its fields into the home file. Begin with the address and unit, property form, present construction stage, visit date, weather, client, builder contact and agreed inspector. Add the actual possession or decision dates as supplied by the responsible adviser. Keep unknown dates marked unknown rather than filling them with a convenient anniversary.
Under “Purpose and scope,” write the three questions that matter most to the household, contracted areas and methods, separate specialist services and report-delivery date. Under “Access and operation,” record builder permission, available rooms, restricted areas, utilities and agreed ordinary demonstrations. An unavailable item needs the reason, affected question and next contact, not a favourable tick.
Under “Records supplied,” list each document’s title, issuer, address or equipment identifier, date, result and stated limitation. Keep intended design, construction-stage result, invoice, manual and measured commissioning evidence distinct. Add a line asking whether relevant work changed after the document. Attach the documents rather than transcribing an approval into a broader claim.
Use one concern line for each location: “Reference; room/component; observed condition and date; supporting photograph; attributed explanation; proposed work or investigation; responsible contact; expected response; current status.” Preserve the original wording. A later entry can record what was repaired or examined, by whom, when and over what extent, while stating what remains outside that response.
Finish with “Reporting and follow-up”: actual warranty/provider identity; applicable channel and recipients; date sent; acknowledgement/reference; next required action; seasonal or access condition needed for a meaningful recheck. Keep contractual completion advice separate from the warranty channel. Share the brief with the appropriate participants so the same unresolved question is not lost between the builder, inspector and specialist. This printable learning aid is not a regulatory inspection form, a complete professional standard or a submitted claim.
One inspection brief connects the participants
An original printable form layout groups identity, purpose and scope, access, records, individual concerns and reporting follow-up. Blank fields remain blank until the responsible participant supplies the information.
Numbers identify the parts explained below.
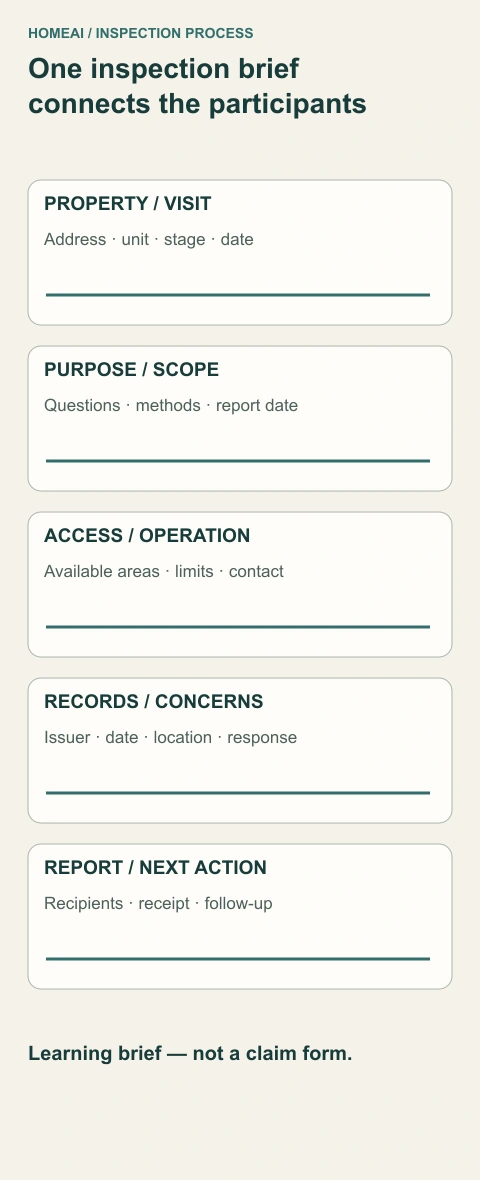
- Identity and scope
Define the address, stage, questions and contracted work. Add access, dates, methods and report delivery.
- Records and concerns
Connect each document or observation to a location and purpose. Keep issuer, date, limit and attributed responses.
- Reporting and next action
Keep recipients, acknowledgement and follow-up conditions visible. Do not replace a required reporting process with this learning brief.
What does this illustration leave out?
Learning aid, not an official inspection form, professional standard, contract or claim submission. This illustration explains an idea. It is not an installation guide.
Does the brief identify the same property, unresolved questions and next contacts for everyone?
Explore this with HomeAI ↗Opens an editable question. Nothing is sent until you choose to send it.Take this to your inspection. Print this chapter and its blank questions using your browser’s Print command. Record what was observed, who supplied each explanation, what remains unknown and the agreed next step. This learning record is not a property finding or a contract condition.
One inspection brief connects the participants
An original printable form layout groups identity, purpose and scope, access, records, individual concerns and reporting follow-up. Blank fields remain blank until the responsible participant supplies the information.
- Identity and scope
- Define the address, stage, questions and contracted work. Add access, dates, methods and report delivery.
- Records and concerns
- Connect each document or observation to a location and purpose. Keep issuer, date, limit and attributed responses.
- Reporting and next action
- Keep recipients, acknowledgement and follow-up conditions visible. Do not replace a required reporting process with this learning brief.
What remains unknown: Learning aid, not an official inspection form, professional standard, contract or claim submission.
A useful question: Does the brief identify the same property, unresolved questions and next contacts for everyone?
Printable new-build inspection brief
Use the following fields with the appropriate participants. Keep unknown information marked unknown. This learning brief is not an official form or a claim submission.
- Property and visit
- Address/unit; property form; construction stage; date/weather; client; builder and inspector contacts.
Notes: ____________________
- Decision and scope
- Important household questions; agreed areas/methods; separately contracted specialist work; report-delivery date.
Notes: ____________________
- Access and ordinary operation
- Builder permission; available areas; restricted or unsafe areas; utilities; agreed demonstrations; unavailable conditions.
Notes: ____________________
- Record supplied
- Document title; issuer; address/model; date; stage or purpose; result; limit; relevant later change.
Notes: ____________________
- Concern entry
- Reference; room/component; observation/date; photograph; attributed explanation; proposed scope; contact; expected response; status.
Notes: ____________________
- Verification entry
- Who; when; method; assessed/repaired extent; result; what remains outside the response.
Notes: ____________________
- Report and next action
- Actual provider/channel/recipients; date sent; acknowledgement/reference; next action; required access/season/operating conditions.
Notes: ____________________
Who helps me resolve the next question?
Use a coordinated brief. A realtor helps organize the property decision and relevant records; the agreed inspector documents accessible conditions; the electrician, drainage professional, HVAC technician, envelope specialist or engineer answers the technical question within their scope. Ask each person what their involvement establishes and what it leaves unresolved.
Choose a property representative who can organize the decision and relevant records, and confirm actual location, licensing, availability and relevant experience. Ask the appropriate specialists to explain their own qualifications and scope. Home-system awareness helps identify useful questions, but it does not turn a showing into an electrical assessment, sewer survey or engineering opinion.
Your operating file should make the next conversation easier: installed equipment, approved and revised drawings, inspections, manuals, warranty information, dated concerns, unfinished items and completed-work verification. Choose the next assessment because it can change a decision. The result is a home you can understand and care for, with the remaining questions visible and a practical route to answer them.
Keep learning about the connected parts
- A new home needs a technical handover
- New-build commissioning: ask how the systems were verified
- Read an inspection report without turning it into a guarantee
- Renovation records: what was proposed, approved and built?
- What a sewer scope can actually prove
- New-home grading: understand the yard through the seasons
- Buying a home with a secondary suite: shared systems, records and responsibilities
- After possession: establish your home’s baseline
- Inspecting a luxury or complex home: follow every connected system
Canadian context and authorities · Visual atlas · Learning labs
Practice the distinction.
A finished yard, an earlier inspection and a missing camera record
In this fictional example, a buyer sees newly laid sod. The builder supplies an earlier municipal inspection record, but no later sewer footage. The buyer also has dated photographs showing site traffic near a suspected service route. No pipe defect has been observed.
Reported observations
- Sod is visible at the showing.
- A supplied record predates the reported final site work.
- The service route and later camera-inspected extent are unconfirmed.
- Equipment photographs alone do not establish pipe damage.
Compare the explanations
Expand each possibility to see the evidence needed to distinguish it. Similar symptoms can have different mechanisms.
The service is functioning and no relevant damage occurred
The photographs may be unrelated to the installed route or loading may have been adequately accommodated. Appearance and chronology alone cannot confirm this.
Installed-route records, protection information and an appropriate current assessment of the question.
A visible interior concern could exist after later construction
A conditional installation or loading mechanism is worth investigating when the location and chronology are relevant. It remains a hypothesis until evidence supports it.
A defined camera run, complete footage, written interpretation and locating or further measurement where needed.
Existing records may cover more than the buyer currently knows
The missing document may be an information gap rather than missing work. Ask the builder for the complete record before deciding on duplicate tests.
The actual report, address, inspected segment, date, method, result and limitations.
A useful next question
Ask the builder which service segments were checked after the documented site work, request the records, and have a qualified drainage specialist explain what targeted assessment would resolve the remaining question.
This fictional sequence does not establish damage, a construction cause, coverage or liability. A clear camera run also cannot certify external bedding or every uninspected segment.
Know what the words mean.
- Commissioning
- A documented process that checks and establishes an installed system’s operation against its intended requirements; the actual scope and measurements matter.
- Inspection stage
- A point in the construction sequence at which defined work can be assessed before later work changes or conceals it.
- Load path
- The sequence of supporting components that transfers structural loads toward the foundation and ground.
- Inspection limitation
- An area, method or operating condition that was unavailable or outside the agreed assessment.
- Deficiency record
- A dated description of an observed incomplete, damaged, missing or operating concern, with location and follow-up information.
- Swale
- A shaped surface-water route; its approved configuration and maintenance responsibilities need local confirmation.
- Warranty commencement
- The applicable start of coverage, established by the relevant warranty documents and rules rather than an assumed move-in date.
- Common element
- A component addressed through the applicable condominium or shared-property arrangements rather than assumed to be within one owner’s private scope.
- Pre-delivery inspection
- In the applicable Ontario Tarion process, the builder-led visit before possession to explain the home and record its condition; the PDI form is not a warranty-service request.
- Rough-in
- An installed portion of a system before finishes or final fittings conceal or complete it; its particular stage record does not show every later change.
- Inspection scope
- The agreed purpose, areas, methods, deliverables and exclusions of a particular inspection.
- Conciliation
- A distinct step within a relevant dispute or warranty process; the applicable administrator’s current procedure and dates determine what is required.
Questions to bring
to the conversation.
- What will be visible at the agreed visit, and which earlier stage records or later changes matter?
- Which areas, methods and specialist services are in the written scope, and which are excluded?
- Which system has a normal-use demonstration, a measured result or an outstanding operating question?
- Which seasonal or shared-property limit needs a named follow-up and appropriate responsible party?
- What does each current response resolve, what remains open and has the relevant report actually been received?
Separate a showing observation, an existing record and a new professional assessment. Unknown means a question remains; it does not automatically mean a defect.
Use the evidence planner ↗Go to the source.
Original HomeAI explanation informed by these public references. Sources support the underlying guidance; they have not reviewed or endorsed HomeAI. Diagrams are conceptual, and calculator outputs depend on your inputs.
Existing canonical expansion: original sixteen intents and all their body paragraphs retained except one explicitly corrected unsupported HAUSE-training reference. Fresh primary reading supports process and scope additions; original technical source objects and historical dates are retained without an invented fresh full-library reading. Ontario, Alberta, BC and Calgary examples keep their jurisdictions; no national code adoption, universal warranty period, deadline, property diagnosis, owner testing or approval is supplied.
Publication & source review
First published .
Sources reviewed .
- City of Calgary · New house construction and inspection stages
- City of Calgary · Lot grading and positive lot drainage
- City of Calgary · Installing water and sewer connections
- City of Calgary · Flexible pipe design and construction practice (2009 engineering reference)
- Natural Resources Canada · How your house works
- Natural Resources Canada · Roofs and attics
- Natural Resources Canada · Operating your house
- Health Canada · Ventilation and the indoor environment
- Electrical Safety Authority · Electrical system safety assessments
- Health Canada · Guide for radon measurements in homes
- Tarion · Ontario pre-delivery inspection
- Tarion · Ontario pre-delivery inspection checklist (8 pages; printed date not established)
- Government of Alberta · New home warranty overview
- Government of Alberta · Filing a new home warranty claim
- BC Housing · Home warranty insurance: what homeowners need to know
- Gouvernement du Québec · Inspection préréception d’une maison (French)
- Health Canada · Carbon monoxide overview
- Government of Alberta · Hiring a home inspector
- Natural Resources Canada · Heat, air and moisture mechanisms
Where this reference applies
Jurisdiction: Canada; building-science education
Sections 2.1.2–7 and 2.2.1–2: heat transfer, airflow/pressure, moisture transport, condensation, system interactions and effective thermal resistance. Source examples are not an approved assembly or a property diagnosis.
- Natural Resources Canada · Window ratings and solar gain
Where this reference applies
Jurisdiction: Canada; general window education
Section 8.1.3–4 and8.1.11–12: U-factor, SHGC, visible transmittance, shading/film tradeoffs and reverse-stack mechanism. Numerical rules of thumb are not a specification for an individual home.
- BC Housing · Roof system interfaces and maintenance scope
Where this reference applies
Jurisdiction: British Columbia; general residential maintenance education
Edition: Maintenance Matters No. 2; February 2018 cover; ©2020 footer; 5 PDF pages
All 5 pages: steep-slope shedding versus low-slope waterproofing, drainage/accessories, penetrations and qualified maintenance. Illustrative damage descriptions do not diagnose a photographed roof.
- City of Calgary · Construction phases and occupancy documentation
Where this reference applies
Jurisdiction: Calgary, Alberta only
What inspections do you need? Groundwork, pre-backfill, pre-board and pre-possession phases; Occupancy. A Calgary phase or document is not a national process or proof of every concealed condition.
- Tarion · Ontario PDI scope and deficiency records
Where this reference applies
Jurisdiction: Ontario; homes covered by the applicable Tarion process
What it is/how it works, PDI/CCP, inaccessible items, common elements and warranty-service distinction. No national warranty deadlines, contract remedy or right of construction-site access is inferred.
- City of Calgary · Lot Grading & Positive Lot Drainage
Where this reference applies
Jurisdiction: Calgary, Alberta
Edition: Page-specific publication/last-modified date not observed
Positive surface-water routes, builder/owner roles and As Constructed Grade Certificate; confirmed grades differ from appearance and municipal occupancy can differ from contractual possession. No national tolerance, deadline or site design.
- Tarion · Pre-Delivery Inspection Checklist
Where this reference applies
Jurisdiction: Ontario; applicable Tarion PDI context
Edition: 8-page linked PDF; no visible printed edition date established
Accessible finishes, ordinary window/door operation, visible water evidence, exterior observations and model-specific systems orientation; 8-page linked PDF. No universal code checklist, destructive access, generic fuel-valve operation or policy verdict.
- City of Calgary · New house construction
Where this reference applies
Jurisdiction: Calgary, Alberta; local single-construction-permit context
Edition: Page-specific publication/last-modified date not observed
Local requested groundwork, pre-backfill, pre-board/pre-possession phases and regulatory occupancy record. No nationwide sequence, full concealed-condition claim or performance commissioning inferred.
- City of Calgary / UMA Engineering · Standard Practice for Flexible Thermoplastic Pipe
Where this reference applies
Jurisdiction: Calgary engineering reference; actual project-specific design and construction applicability must be confirmed
Edition: 67-page PDF; prepared December 2007 / issued June 2009; WORD Version Flexible Pipe 071221
Historical Calgary engineering practice: support/pipe interaction, project-specific construction-load protection and CCTV versus separate deflection/acceptance scopes. No dimensions, tolerances, test schedule, private-home mandate or causation finding.
- Natural Resources Canada · Keeping the Heat In: windows and exterior doors
Where this reference applies
Jurisdiction: Canada; general window education, largely existing-home repair/upgrade context
Publisher modification date: 2025-01-14
Sections 8.1.1/5/7/10 and installation principles: hardware/operation, surface versus between-pane moisture, weatherstripping functions and water-management interface questions. No disassembly, sealing procedure, generic egress rule or diagnosed product failure.
- Natural Resources Canada · Keeping the Heat In: operating your house
Where this reference applies
Jurisdiction: Canada; general HVAC operation/retrofit education
Publisher modification date: 2025-09-29
Section 9.1.3: equipment sizing and heat distribution are distinct; ductwork, leakage and return arrangement can affect comfort. No cold-room diagnosis, sizing result, thermostat/damper/valve instruction or universal airflow target.
- Health Canada · Ventilation and the indoor environment
Where this reference applies
Jurisdiction: Canada; 2018 technical background for detached/duplex/row-house residences with individual heating and ventilation
Edition: March 2018; H144-54/1-2018E-PDF
2018 technical background: configuration/controls, occupied-room air distribution, occupancy and seasonal/outdoor context. No present code rate, universal RH/temperature/flow target, fan setting or cold-room diagnosis.
- Tarion · The Pre-Delivery Inspection
Where this reference applies
Jurisdiction: Ontario; applicable enrolled homes and condo units
Edition: Page-specific publication/last-modified date not observed
Builder-led Ontario PDI: system explanation, pre-occupancy condition, inaccessible/weather-limited items and record versus warranty-service request. No national deadline, entitlement or transaction remedy.
- Tarion — The Pre-Delivery Inspection
- Tarion — Regular claims process
- Government of Alberta — Hiring a home inspector
- Government of Alberta — New home warranty overview
- Government of Alberta — New home warranty claims
- BC Housing — Home warranty insurance on new homes
- BC Housing — Home warranty insurance claims
- BC Housing — Working with your warranty provider during construction
- City of Calgary — New house construction
- Tarion — Pre-Delivery Inspection Checklist
Have a question about your home?
Start with the symptom, timing and what you have observed.
Ask HomeAI